“Beautiful architecture emerges when the natural order within design’s fundamental principles is nurtured into being through the wise and deliberate expression of poetic and rational choice.”
Bryan D. Jones
Every project begins with a set of conditions - an existing building, a difficult site, a demanding program, or a particular way of living. We look for opportunities within these conditions and use design to make more possible: more space, more usefulness, more connections, and more value from what exists and your proforma.
Making More Possible
How do we turn real constraints into opportunities for better places, better buildings, and better ways of living?
We make existing buildings work harder.
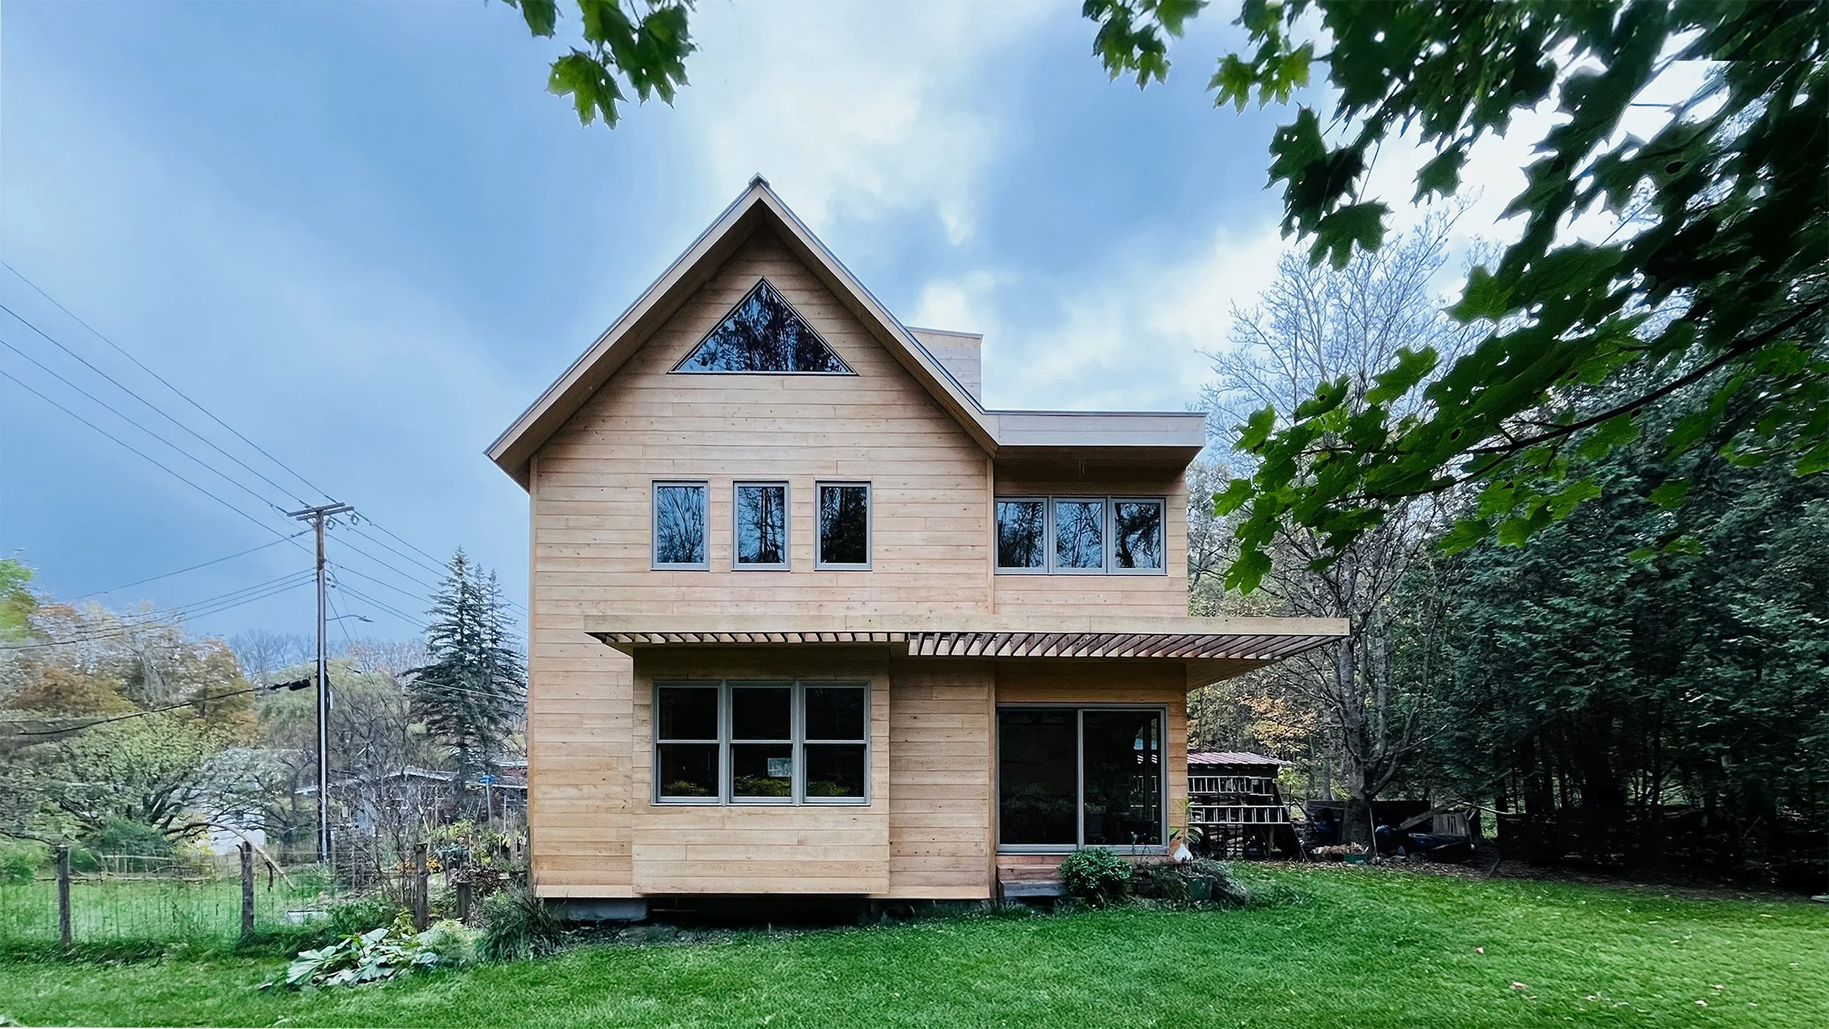
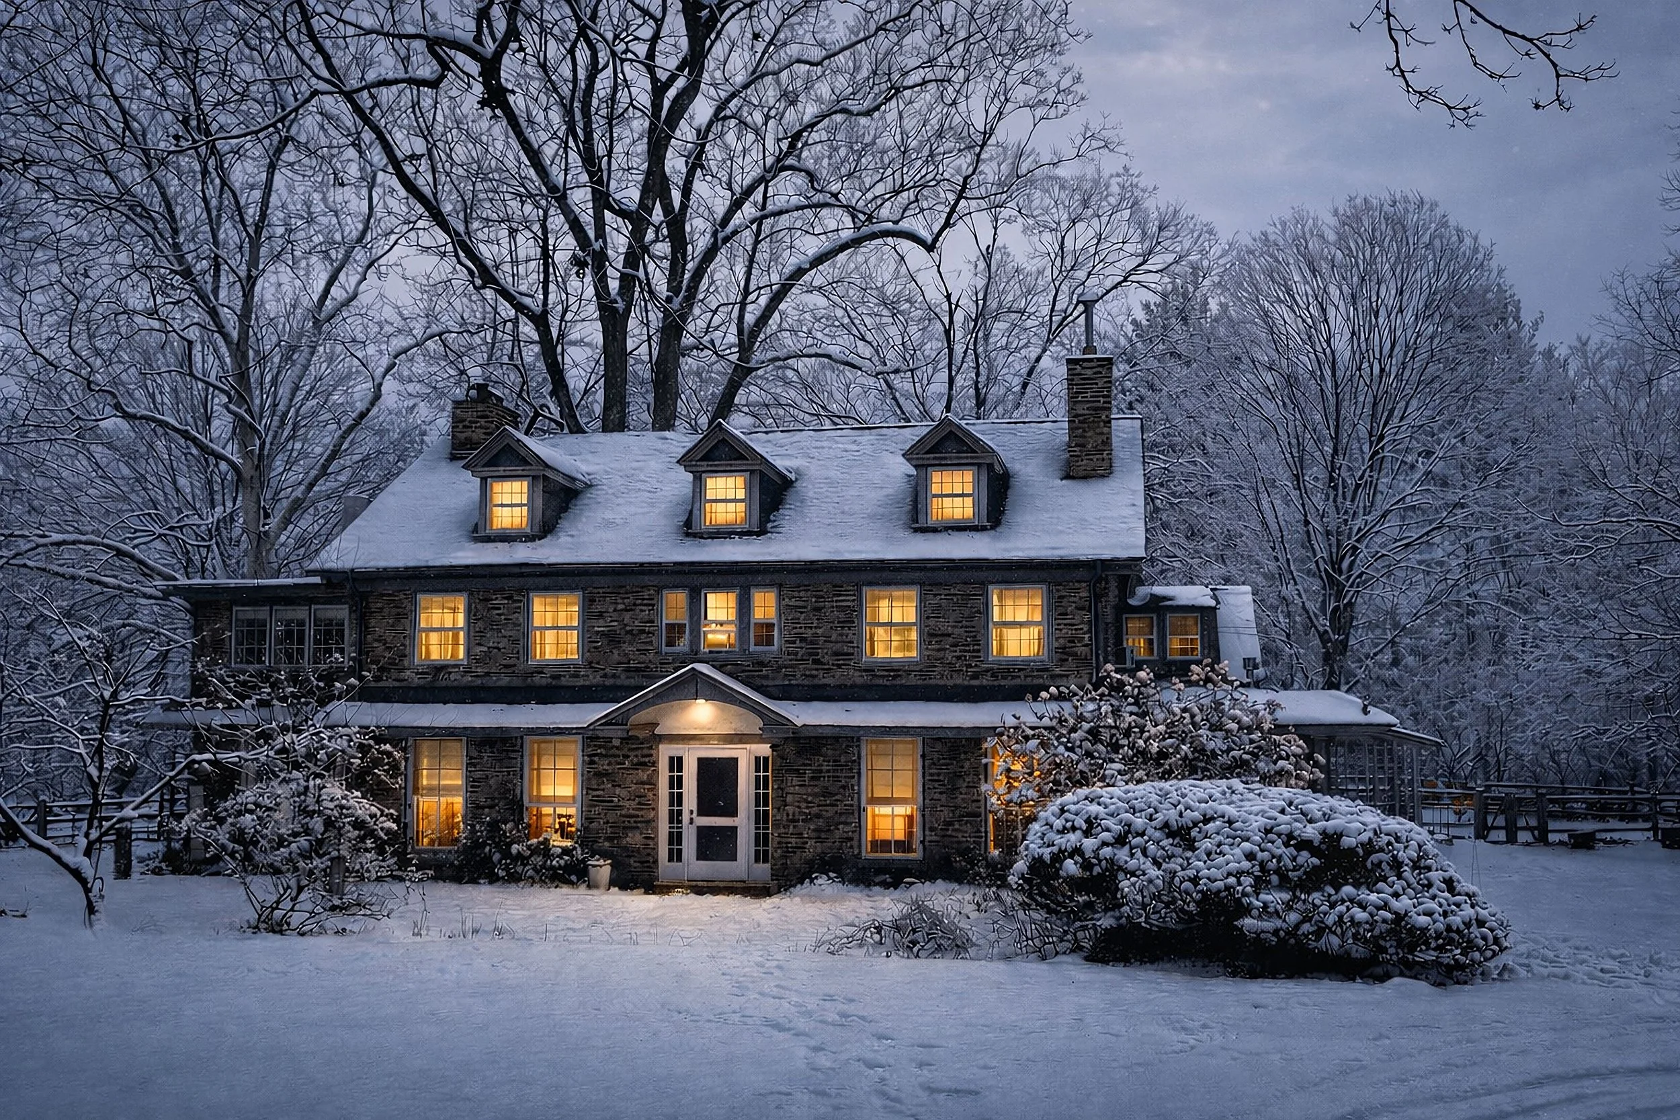
Von Joneschilds Residence
Making a small house live large
Problem: Accommodate a growing family within a modest 1,000 SF Vermont house.
Skyplane: Reorganized the existing plan, concentrated service spaces, introduced selective additions, and used structure and daylight strategically to increase usable area to approximately 1,800 SF while retaining the character of the original house.
Result: More capacity, better connection to the landscape, and a contemporary family home rooted in its historic context.
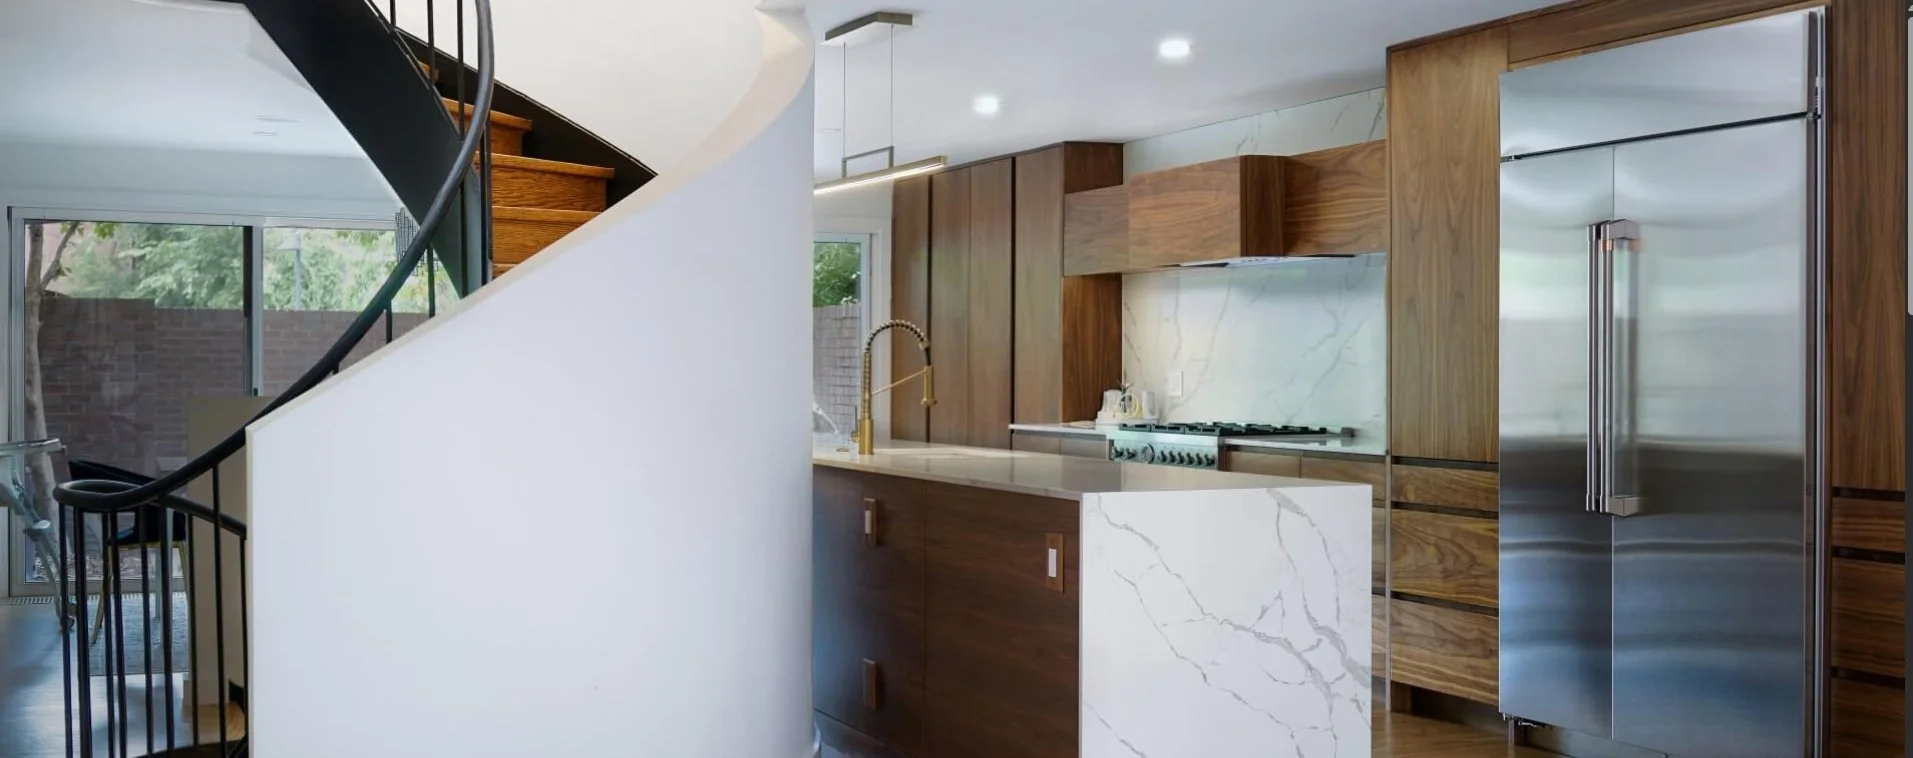
I. M. Pei House
Adapting significant architecture for contemporary life
Problem: Renovate an architecturally significant I. M. Pei house for a contemporary family while retaining the logic of its original design.
Skyplane: Reorganized the interior, relocated mechanical systems, and introduced structural modifications while carefully considering the spatial principles established by Pei’s original design.
Result: A contemporary family home that respects the architectural intelligence of its original design while accommodating the realities of modern life.
Awbury Arboretum Historic House
Making historic homes adaptable
Problem: Create an accessible living environment for aging family members within a highly intact historic house.
Skyplane: Integrated an elevator into existing circulation and service spaces rather than compromising the historic main stair, then organized a new third-floor suite around accessibility, light, storage, and family use.
Result: Improved accessibility and contemporary functionality with minimal impact on the character of the historic house.

We turn constraints into Architecture.
Corten ADDclusion
Adding space without compromising context
Problem: Expand a Philadelphia rowhouse while responding to the tight rear-yard conditions and established material character of the neighborhood.
Skyplane: Designed a compact addition as a contemporary counterpart to the existing brick structure, using Corten steel, carefully controlled openings, and precise panel proportions to establish continuity without imitation.
Result: Additional living space that feels integrated into the rowhouse rather than appended to it.
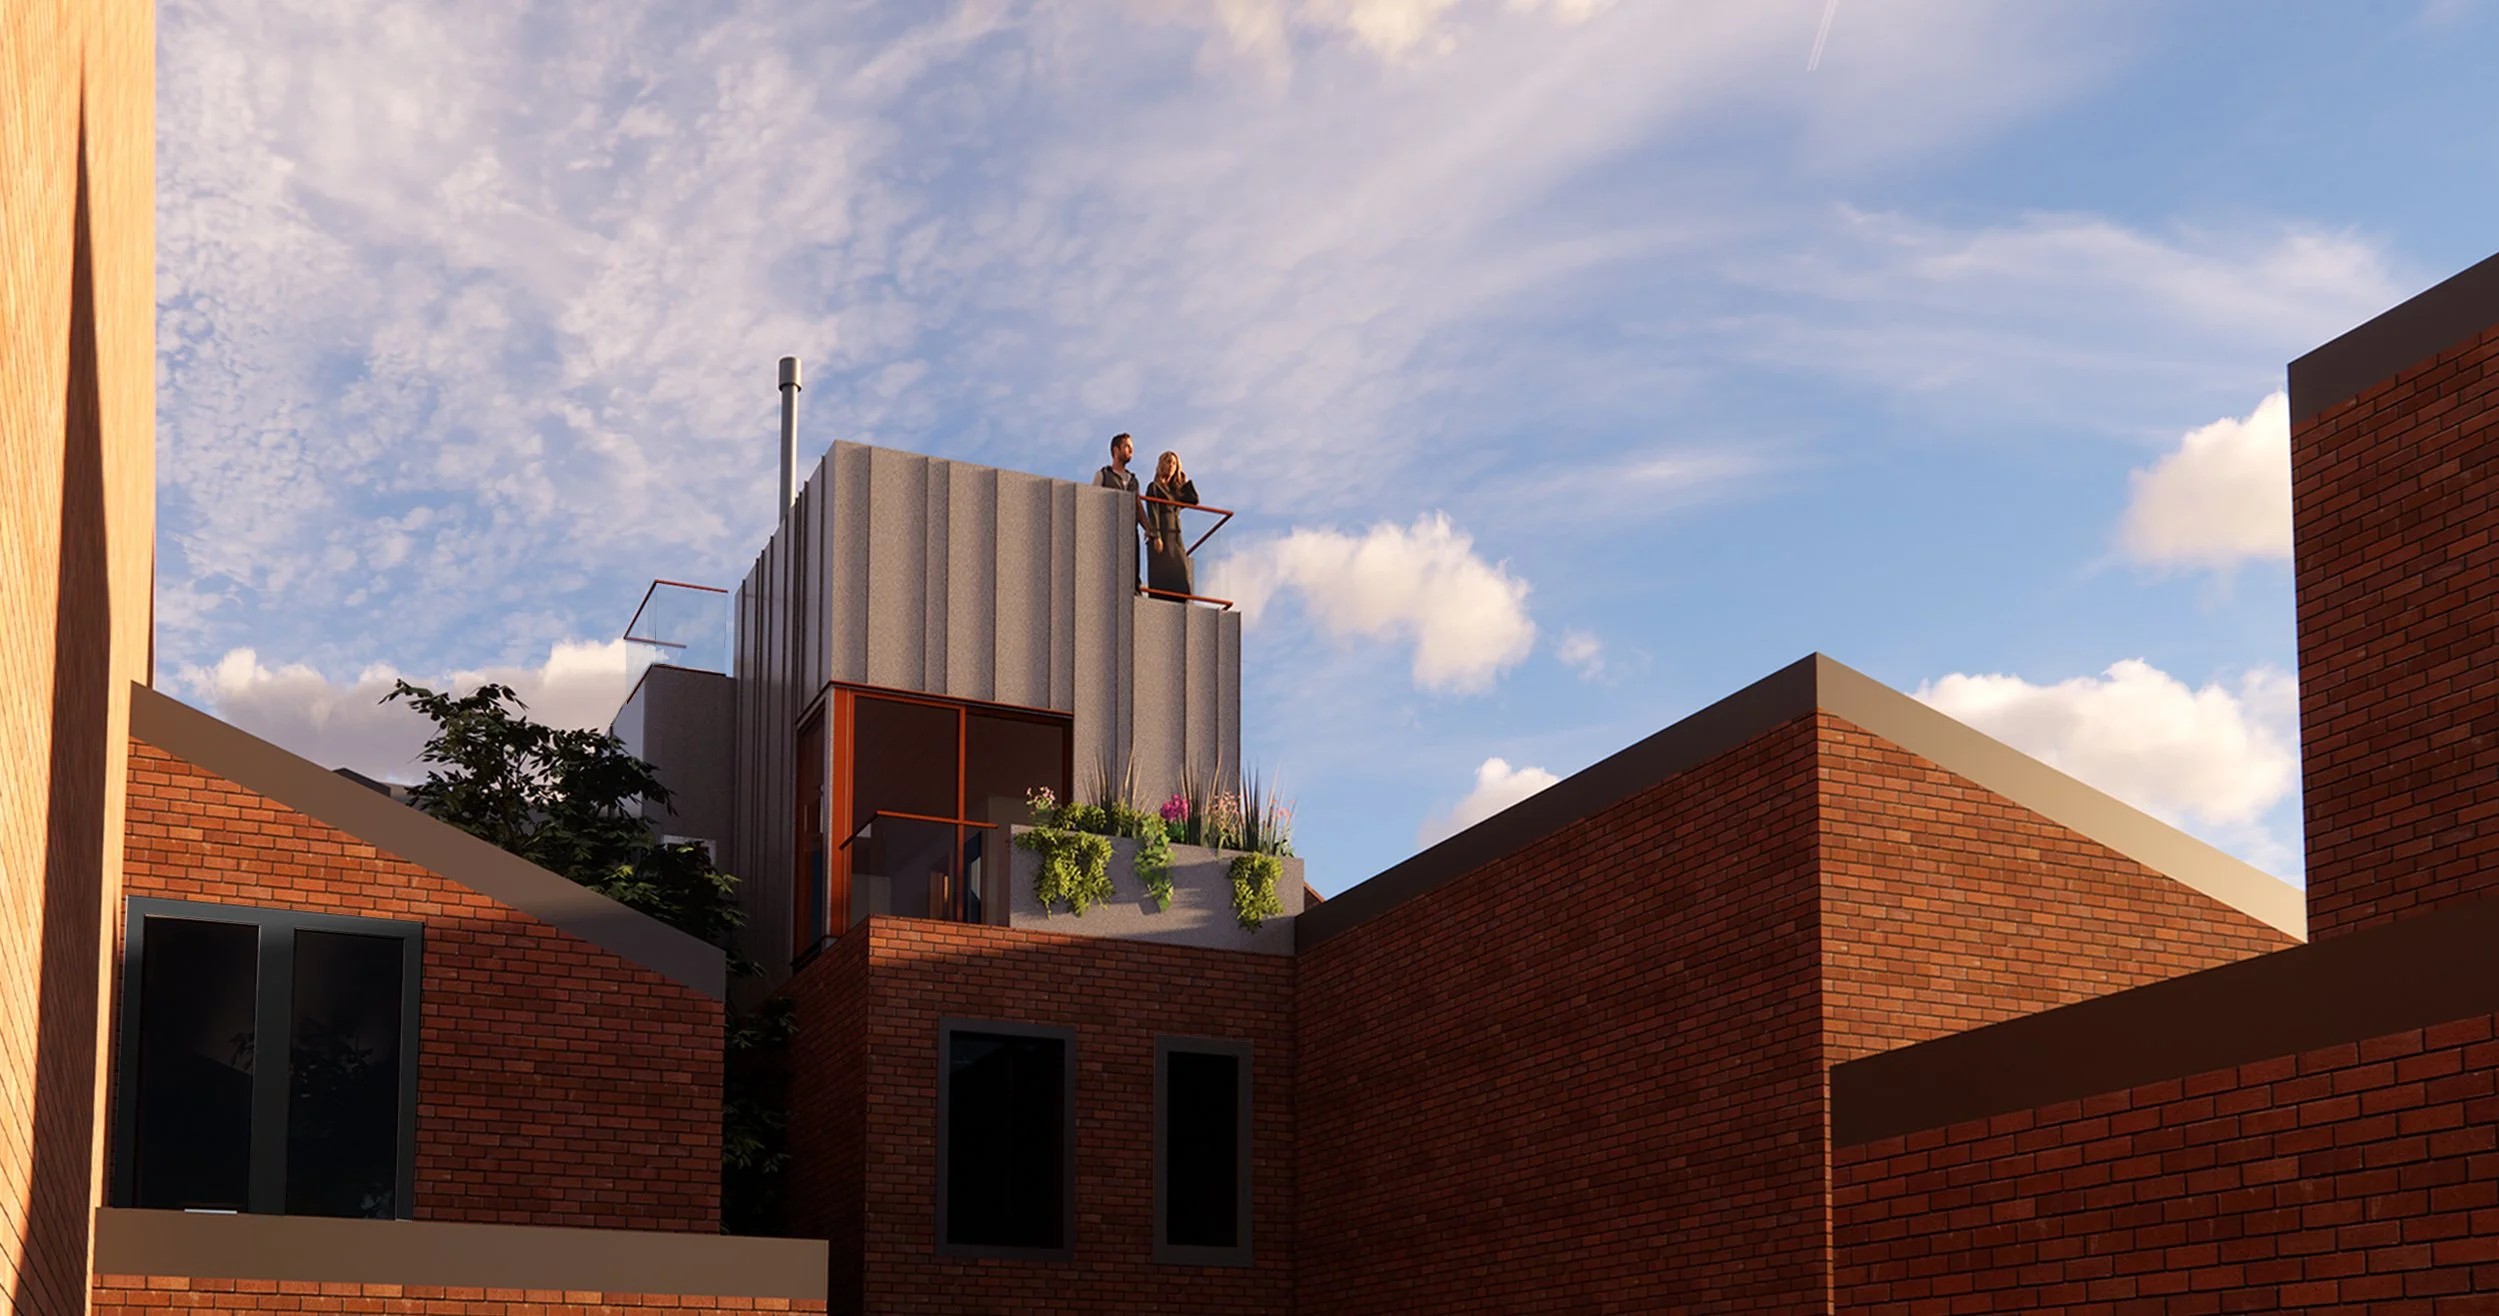
Christian Street “Cube-Top”
Adding density without losing identity
Problem: Add a third-floor workspace to a historic Philadelphia rowhouse without overwhelming the existing building or surrounding neighborhood.
Skyplane: Set the new volume back from the street and treated it as a distinct contemporary object, using proportion, transparency, and a vertically articulated metal skin to mediate between old and new.
Result: Additional usable space with minimal visual impact at the street.
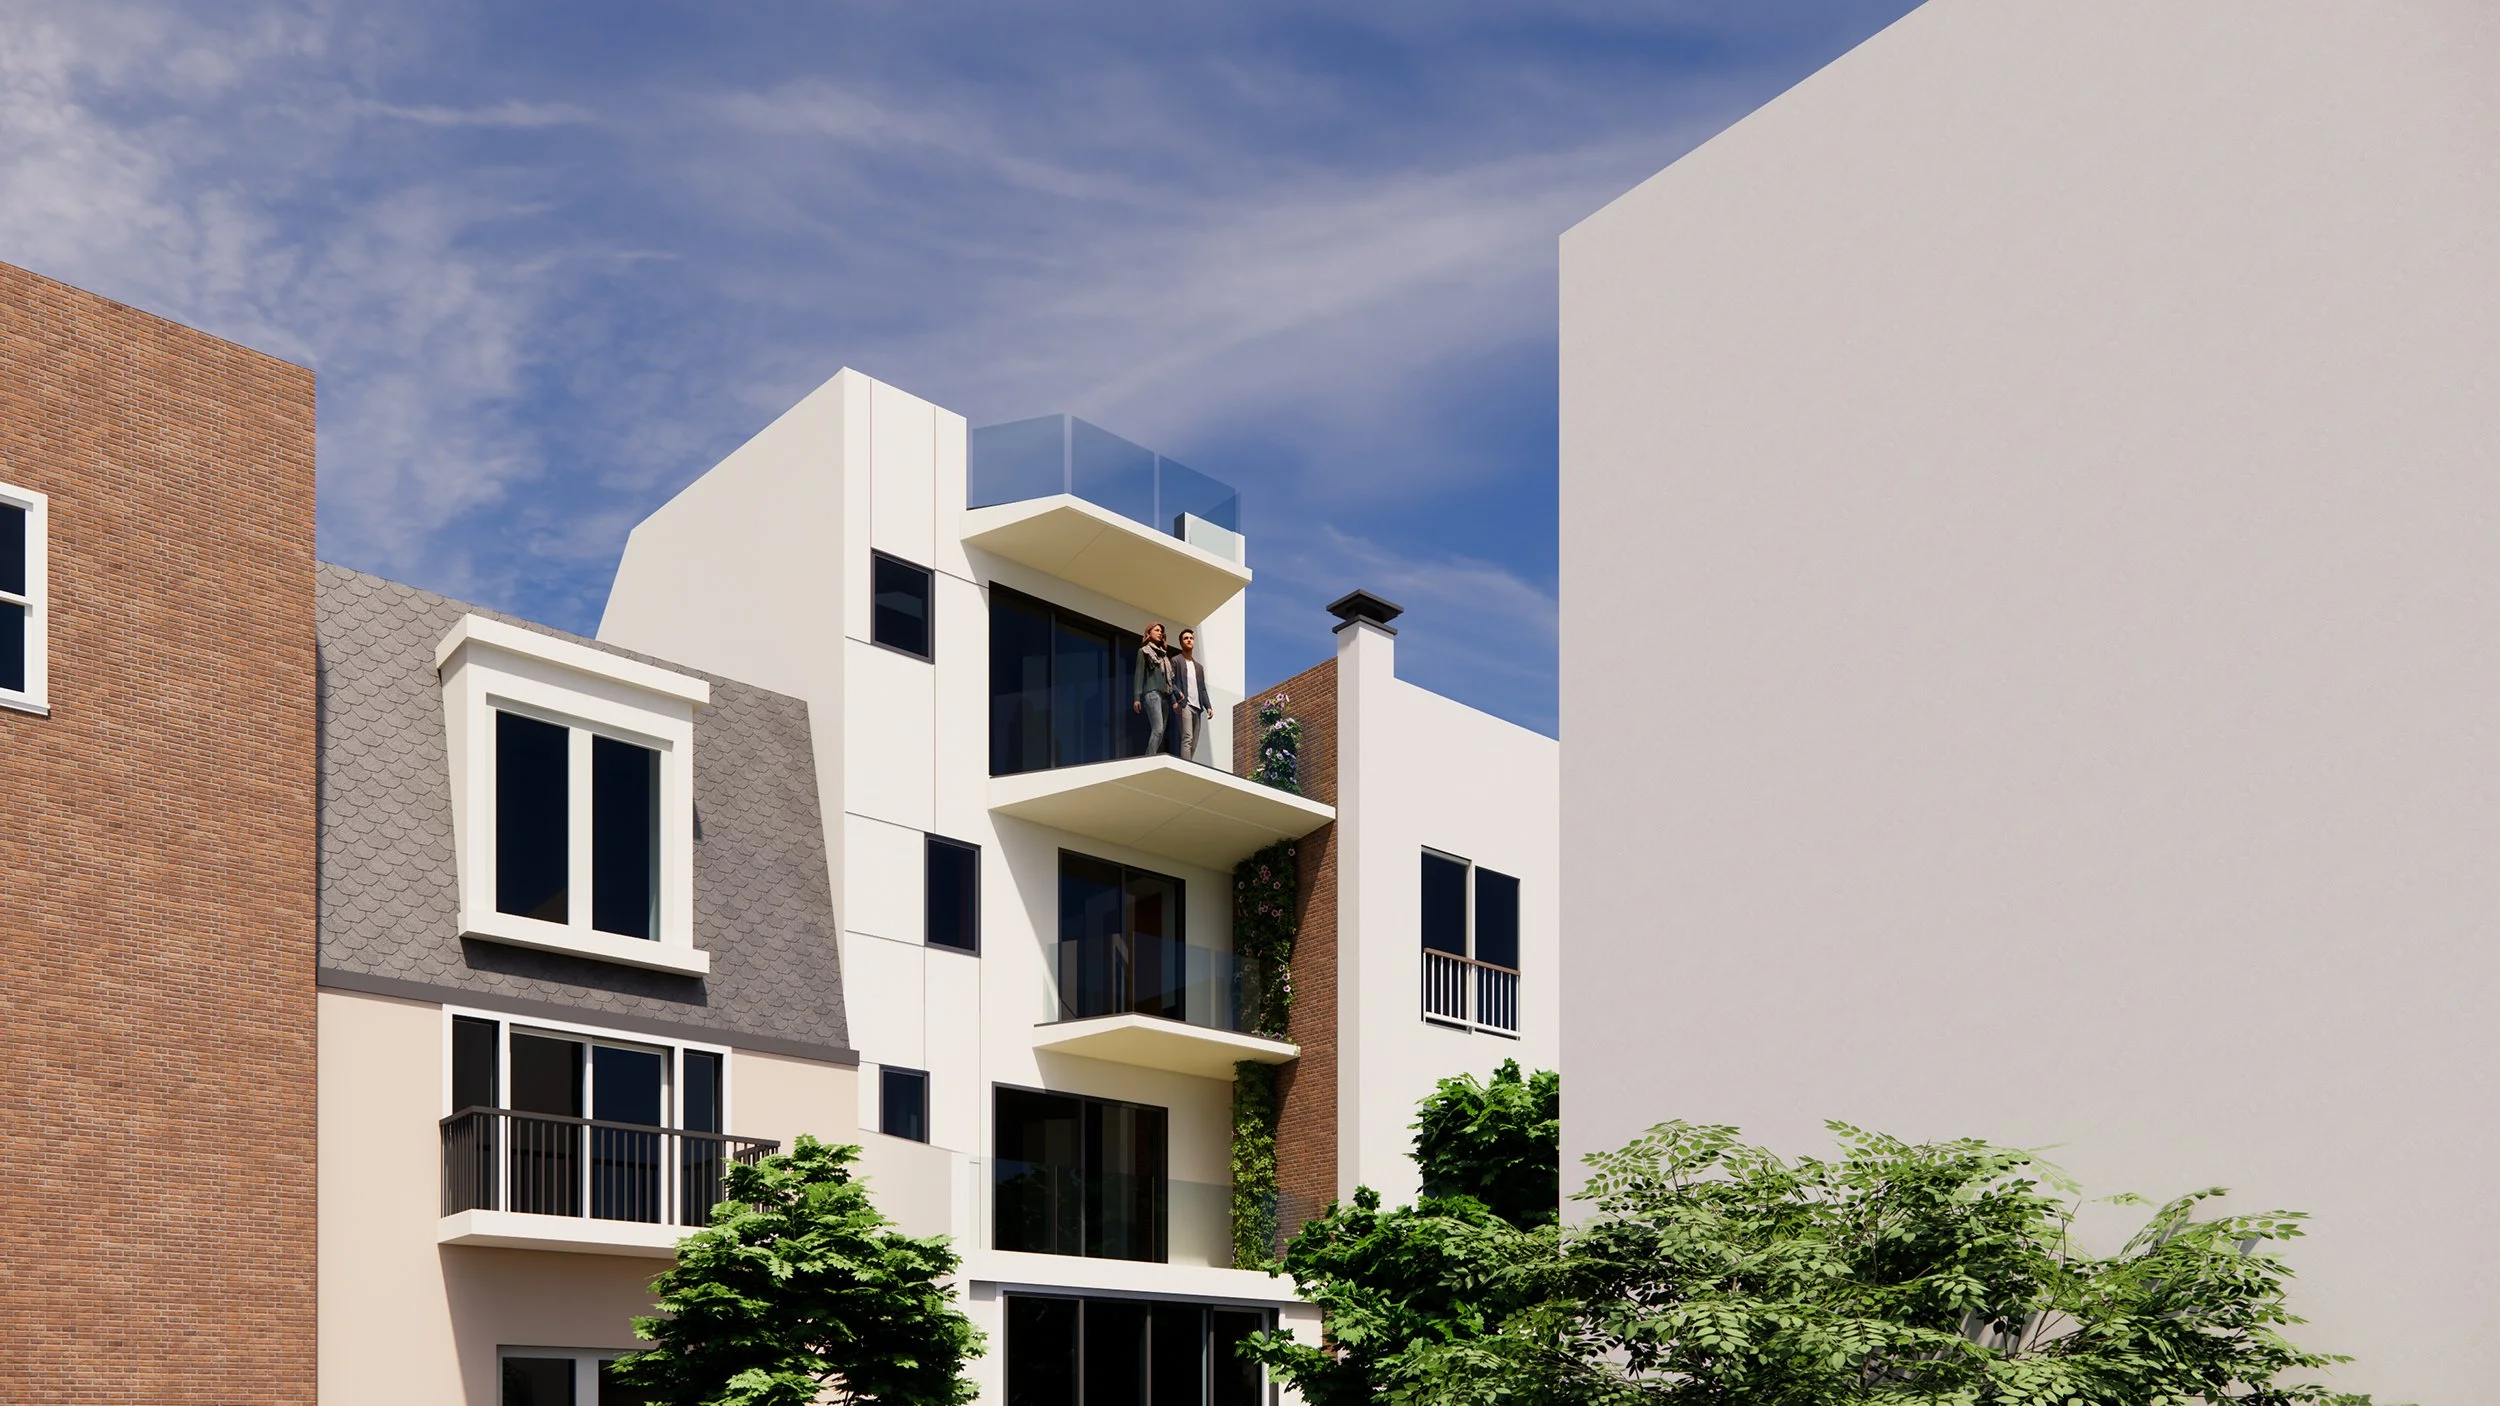
Queen Village Rowhouse:
Finding new space within the Philadelphia rowhouse
Problem: Expand a historic rowhouse while preserving its relationship to the shared rear-yard landscape.
Skyplane: Used the rear addition, exterior rooms, existing masonry, exposed structure, and a new light-filled stair to reorganize the relationship between house and courtyard.
Result: More living space and a stronger connection to the collective landscape that defines the Philadelphia rowhouse from the rear.
We help bring new life to historic buildings.
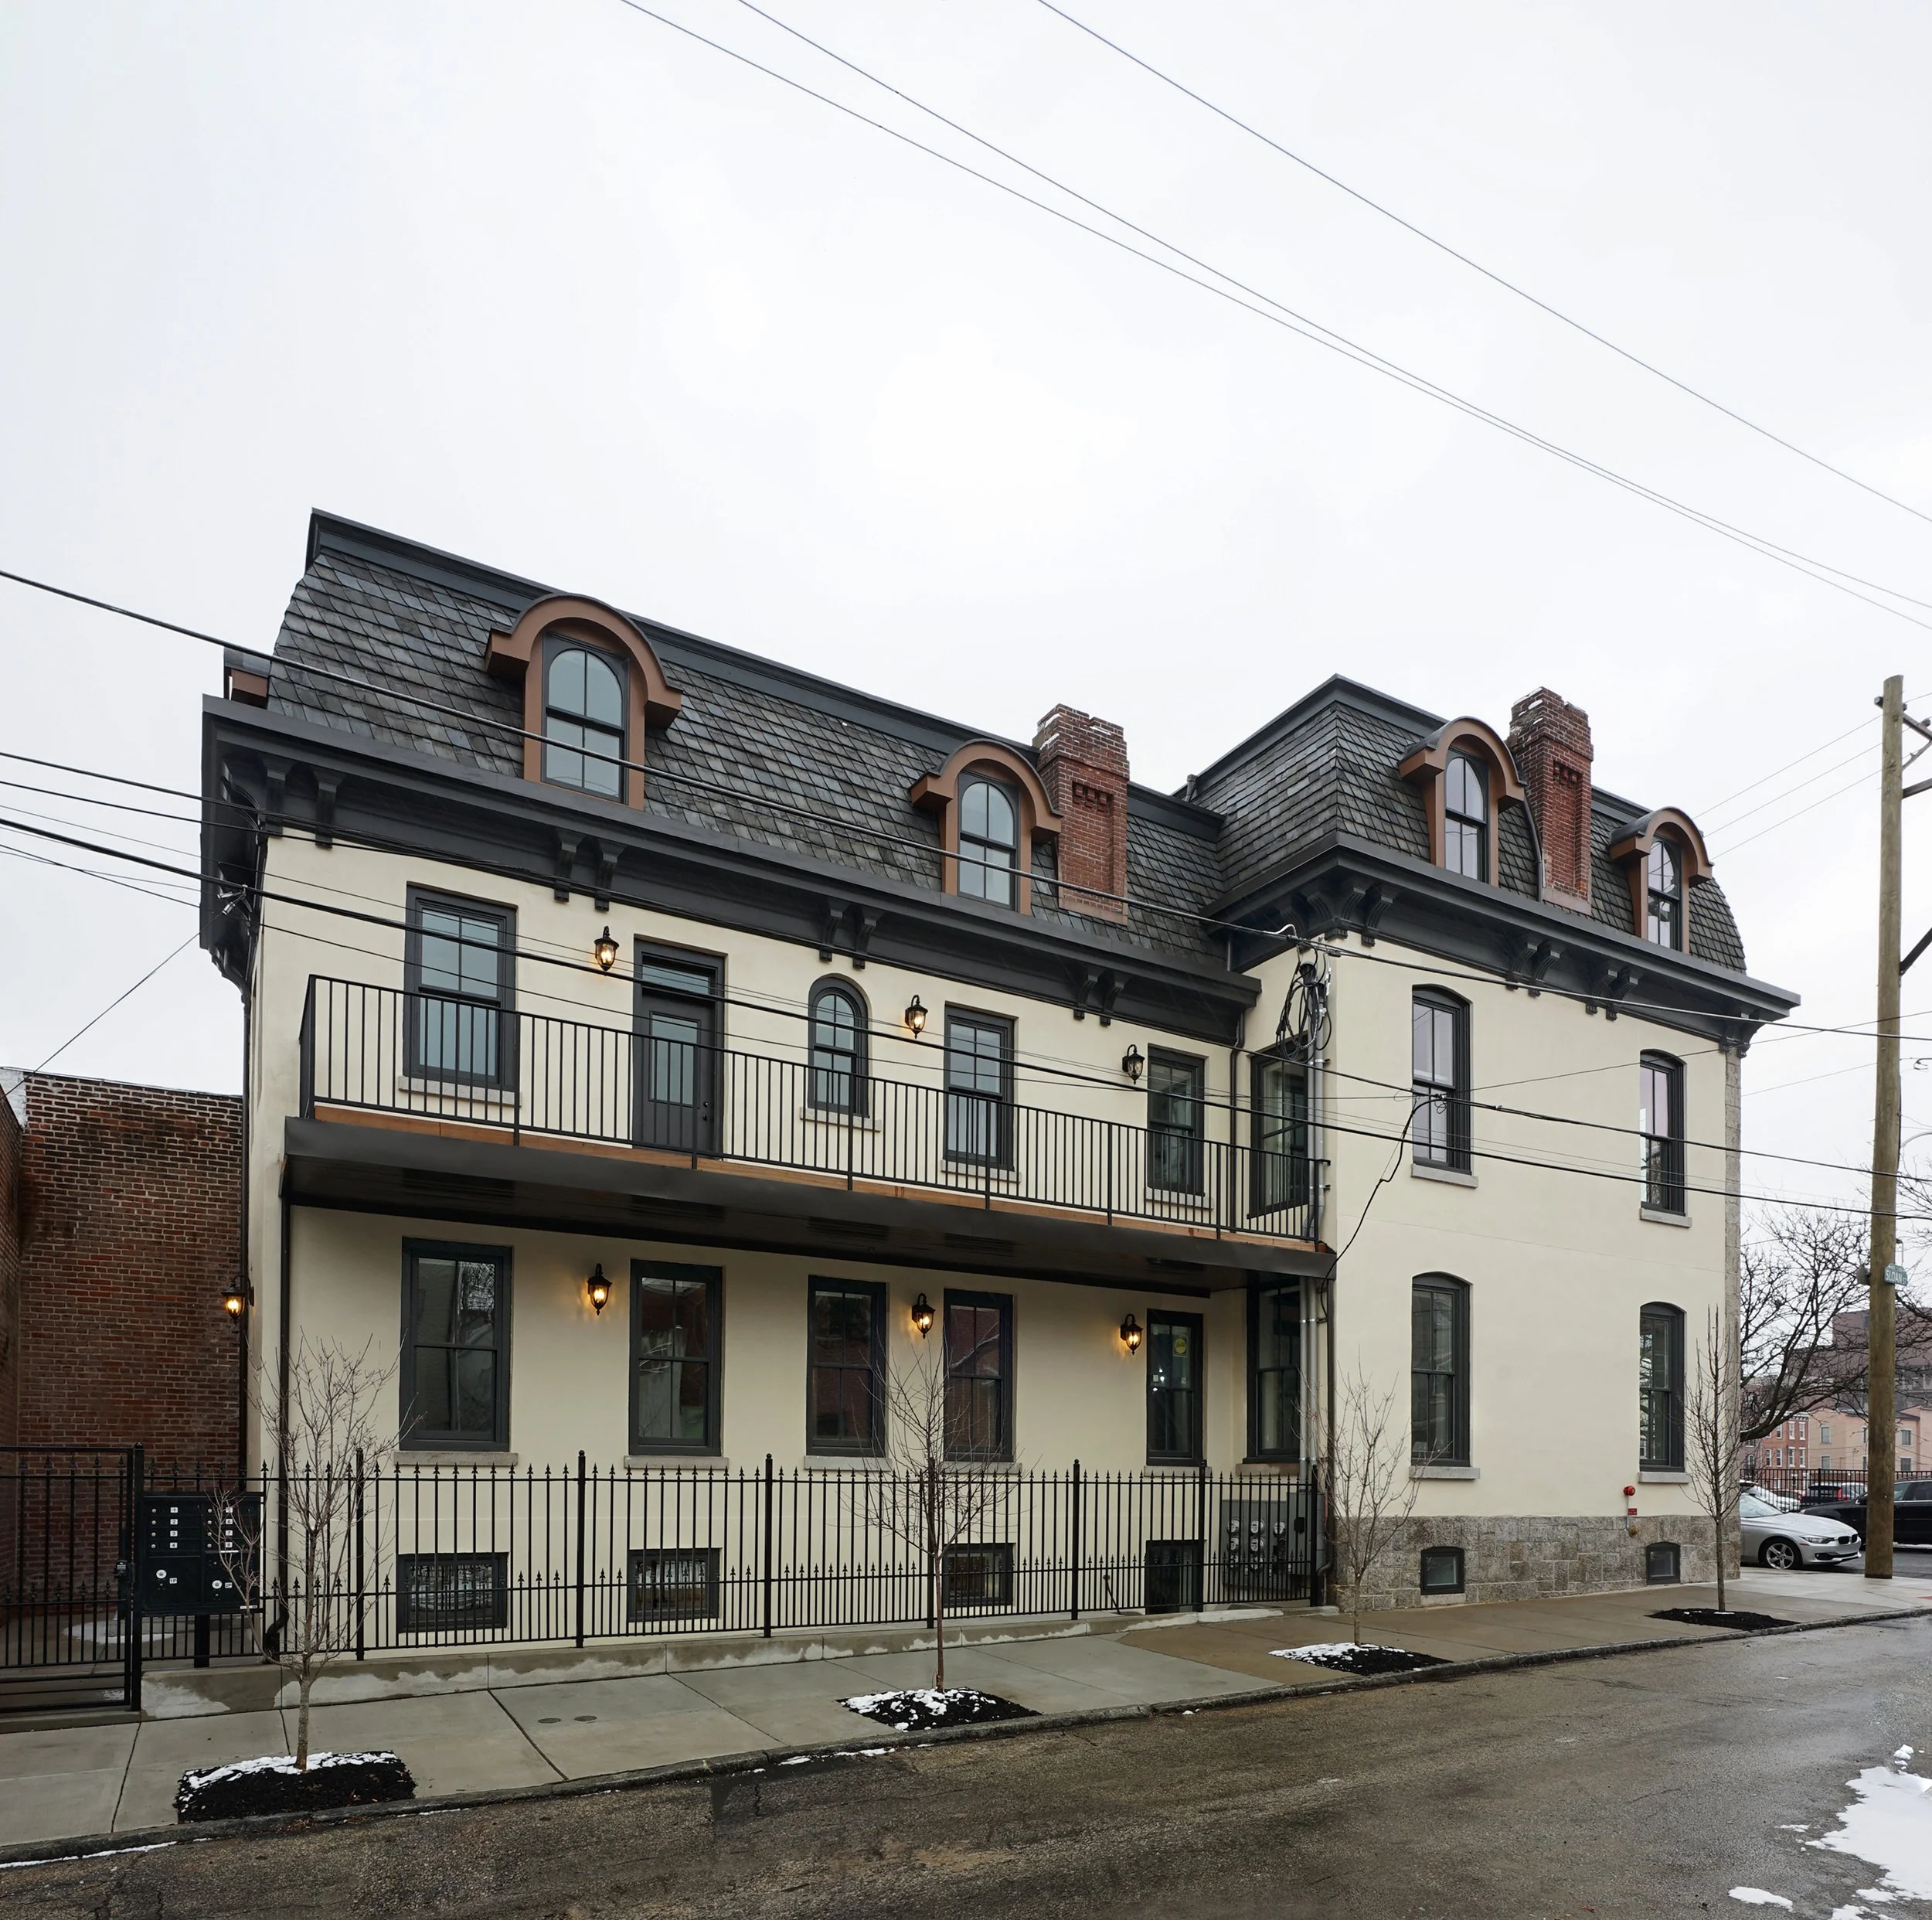
Slaughterhouse Estate Restoration
Restoring historic fabric through design and craft
Problem: Revive a deteriorated 1891 Second Empire residence while preserving its architectural character.
Skyplane: Combined historic research, design, construction knowledge, and collaboration with local craftspeople to reconstruct missing details and restore original granite, slate, woodwork, windows, tile, and interior finishes.
Result: A carefully restored landmark that demonstrates how historic preservation can be accomplished through detailed architectural intervention rather than simple replication.
Queen of Germantown
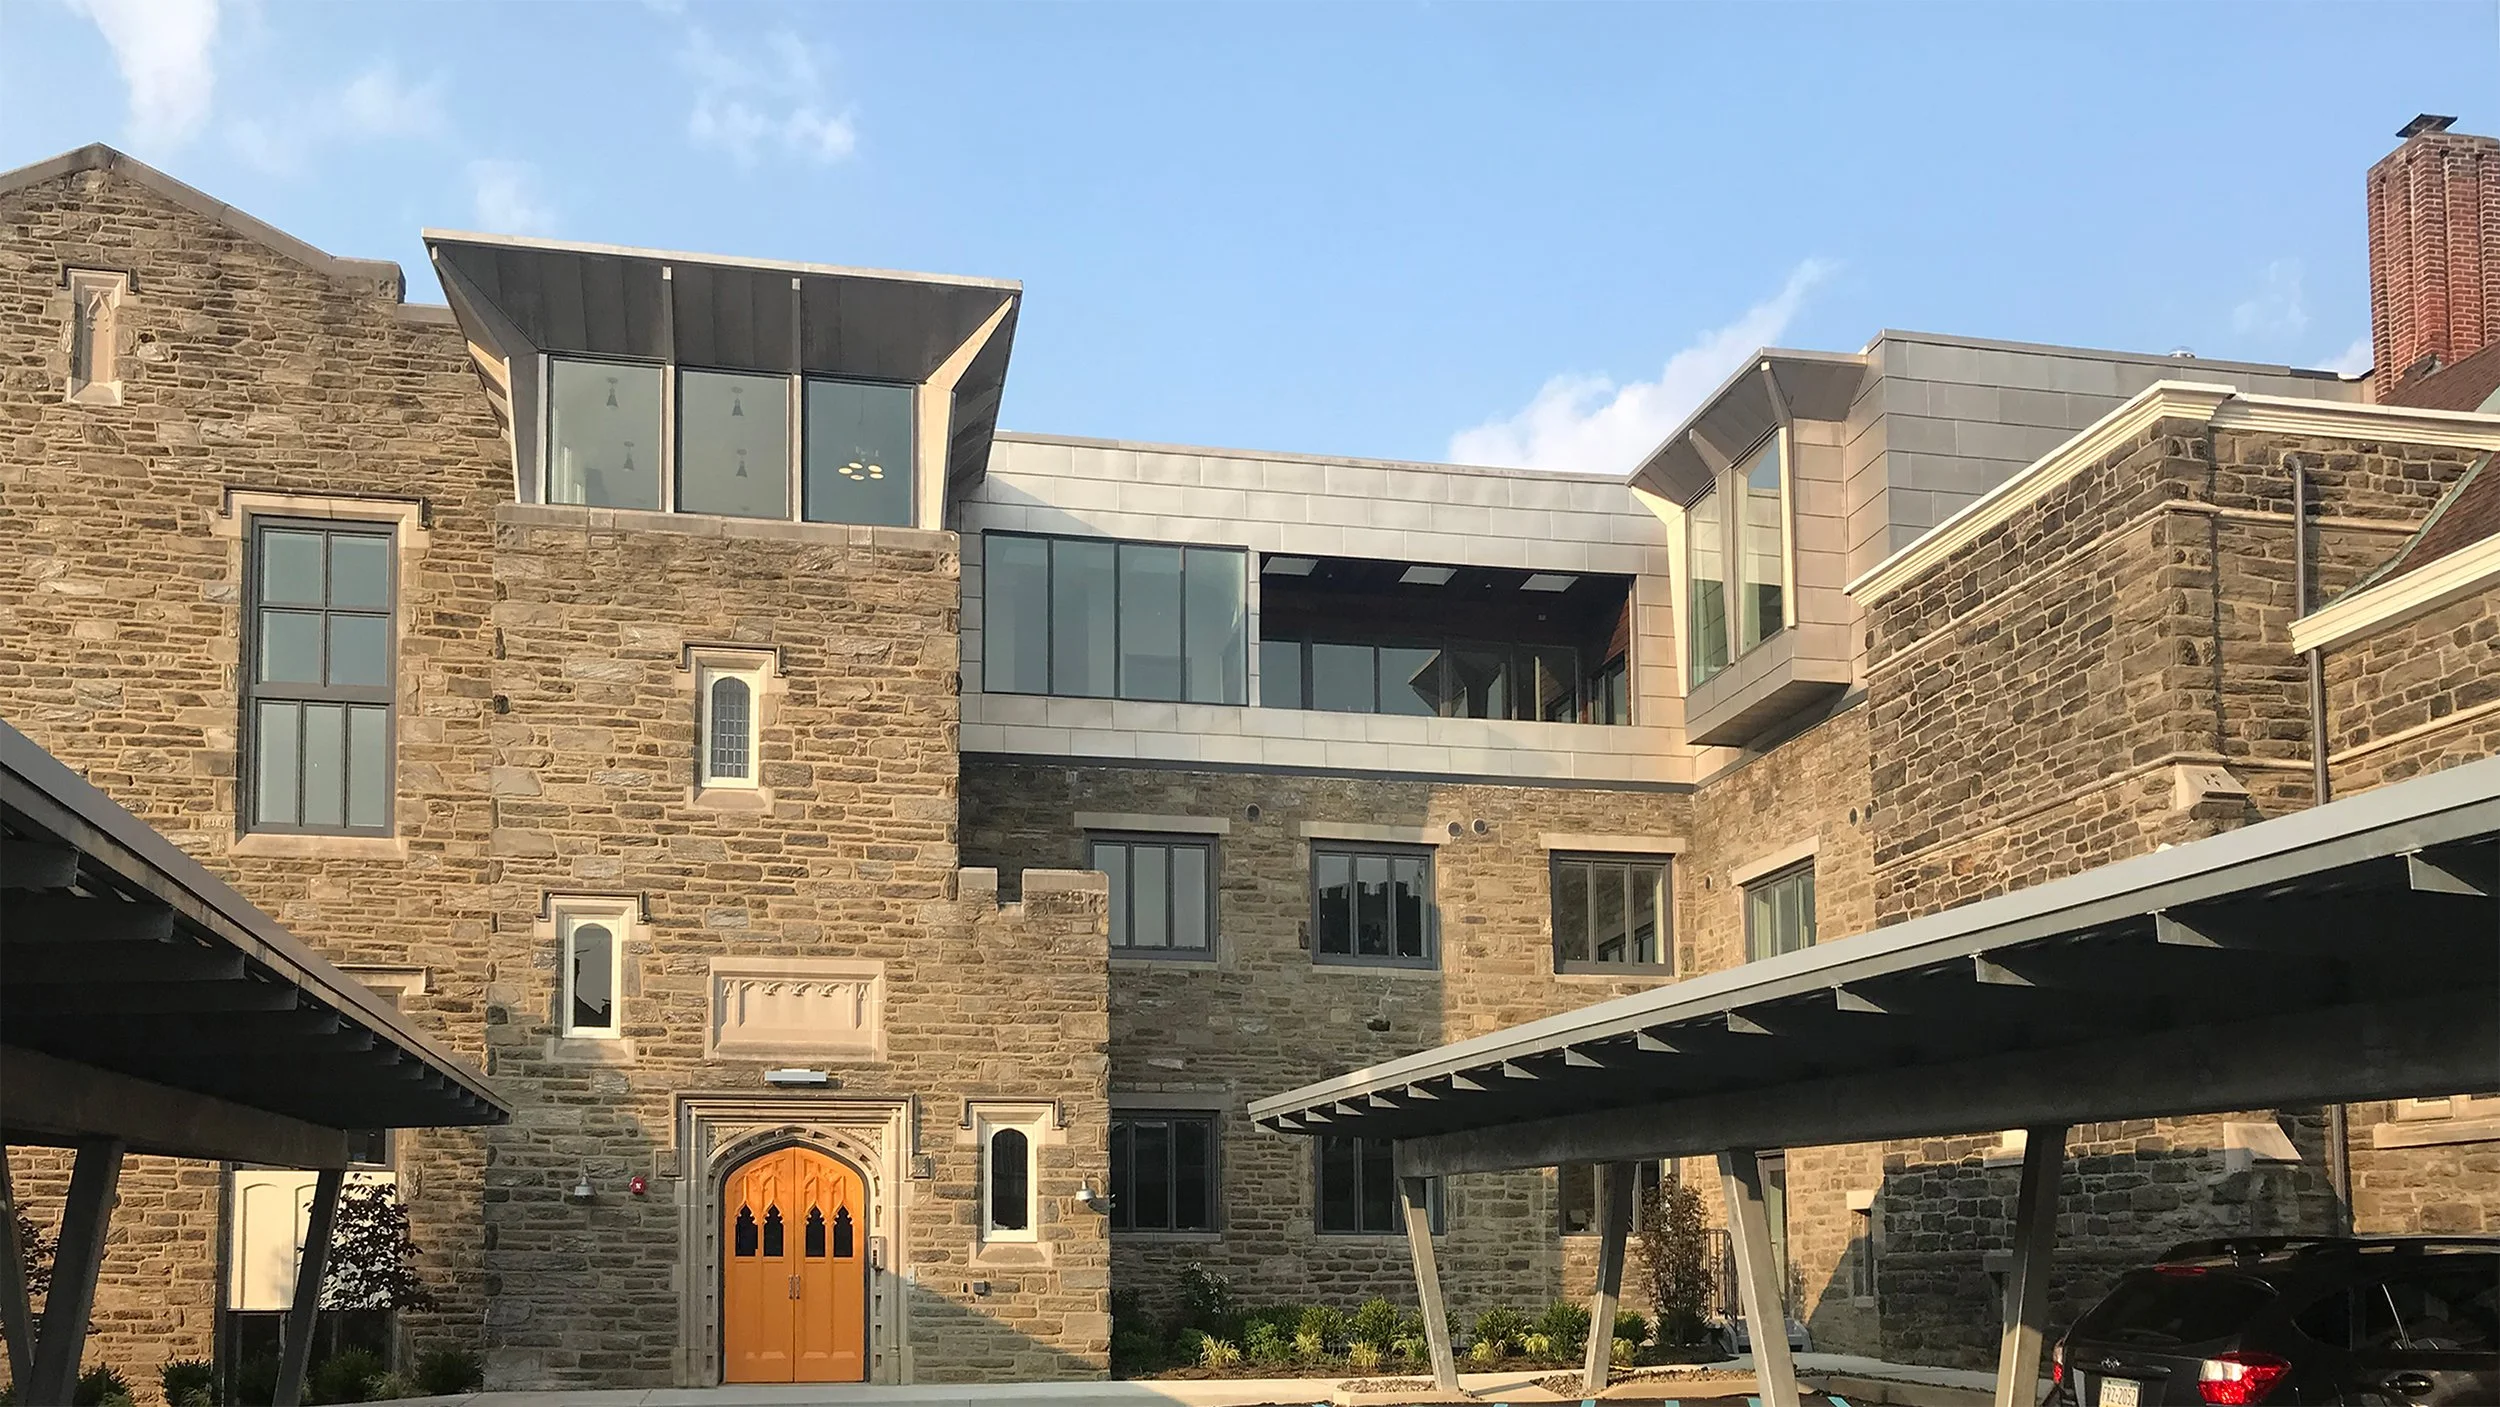
Turning a historic landmark into viable housing
Problem: Transform a former Mount Airy church into contemporary housing without losing the presence and material character of the historic structure.
Skyplane: Developed a strategy that preserves the existing stone architecture while introducing clearly contemporary additions, entries, roof structures, and landscape interventions.
Result: Nineteen residences within a renewed historic landmark—demonstrating how preservation and new development can reinforce rather than oppose one another.
We create new housing in complex urban contexts.
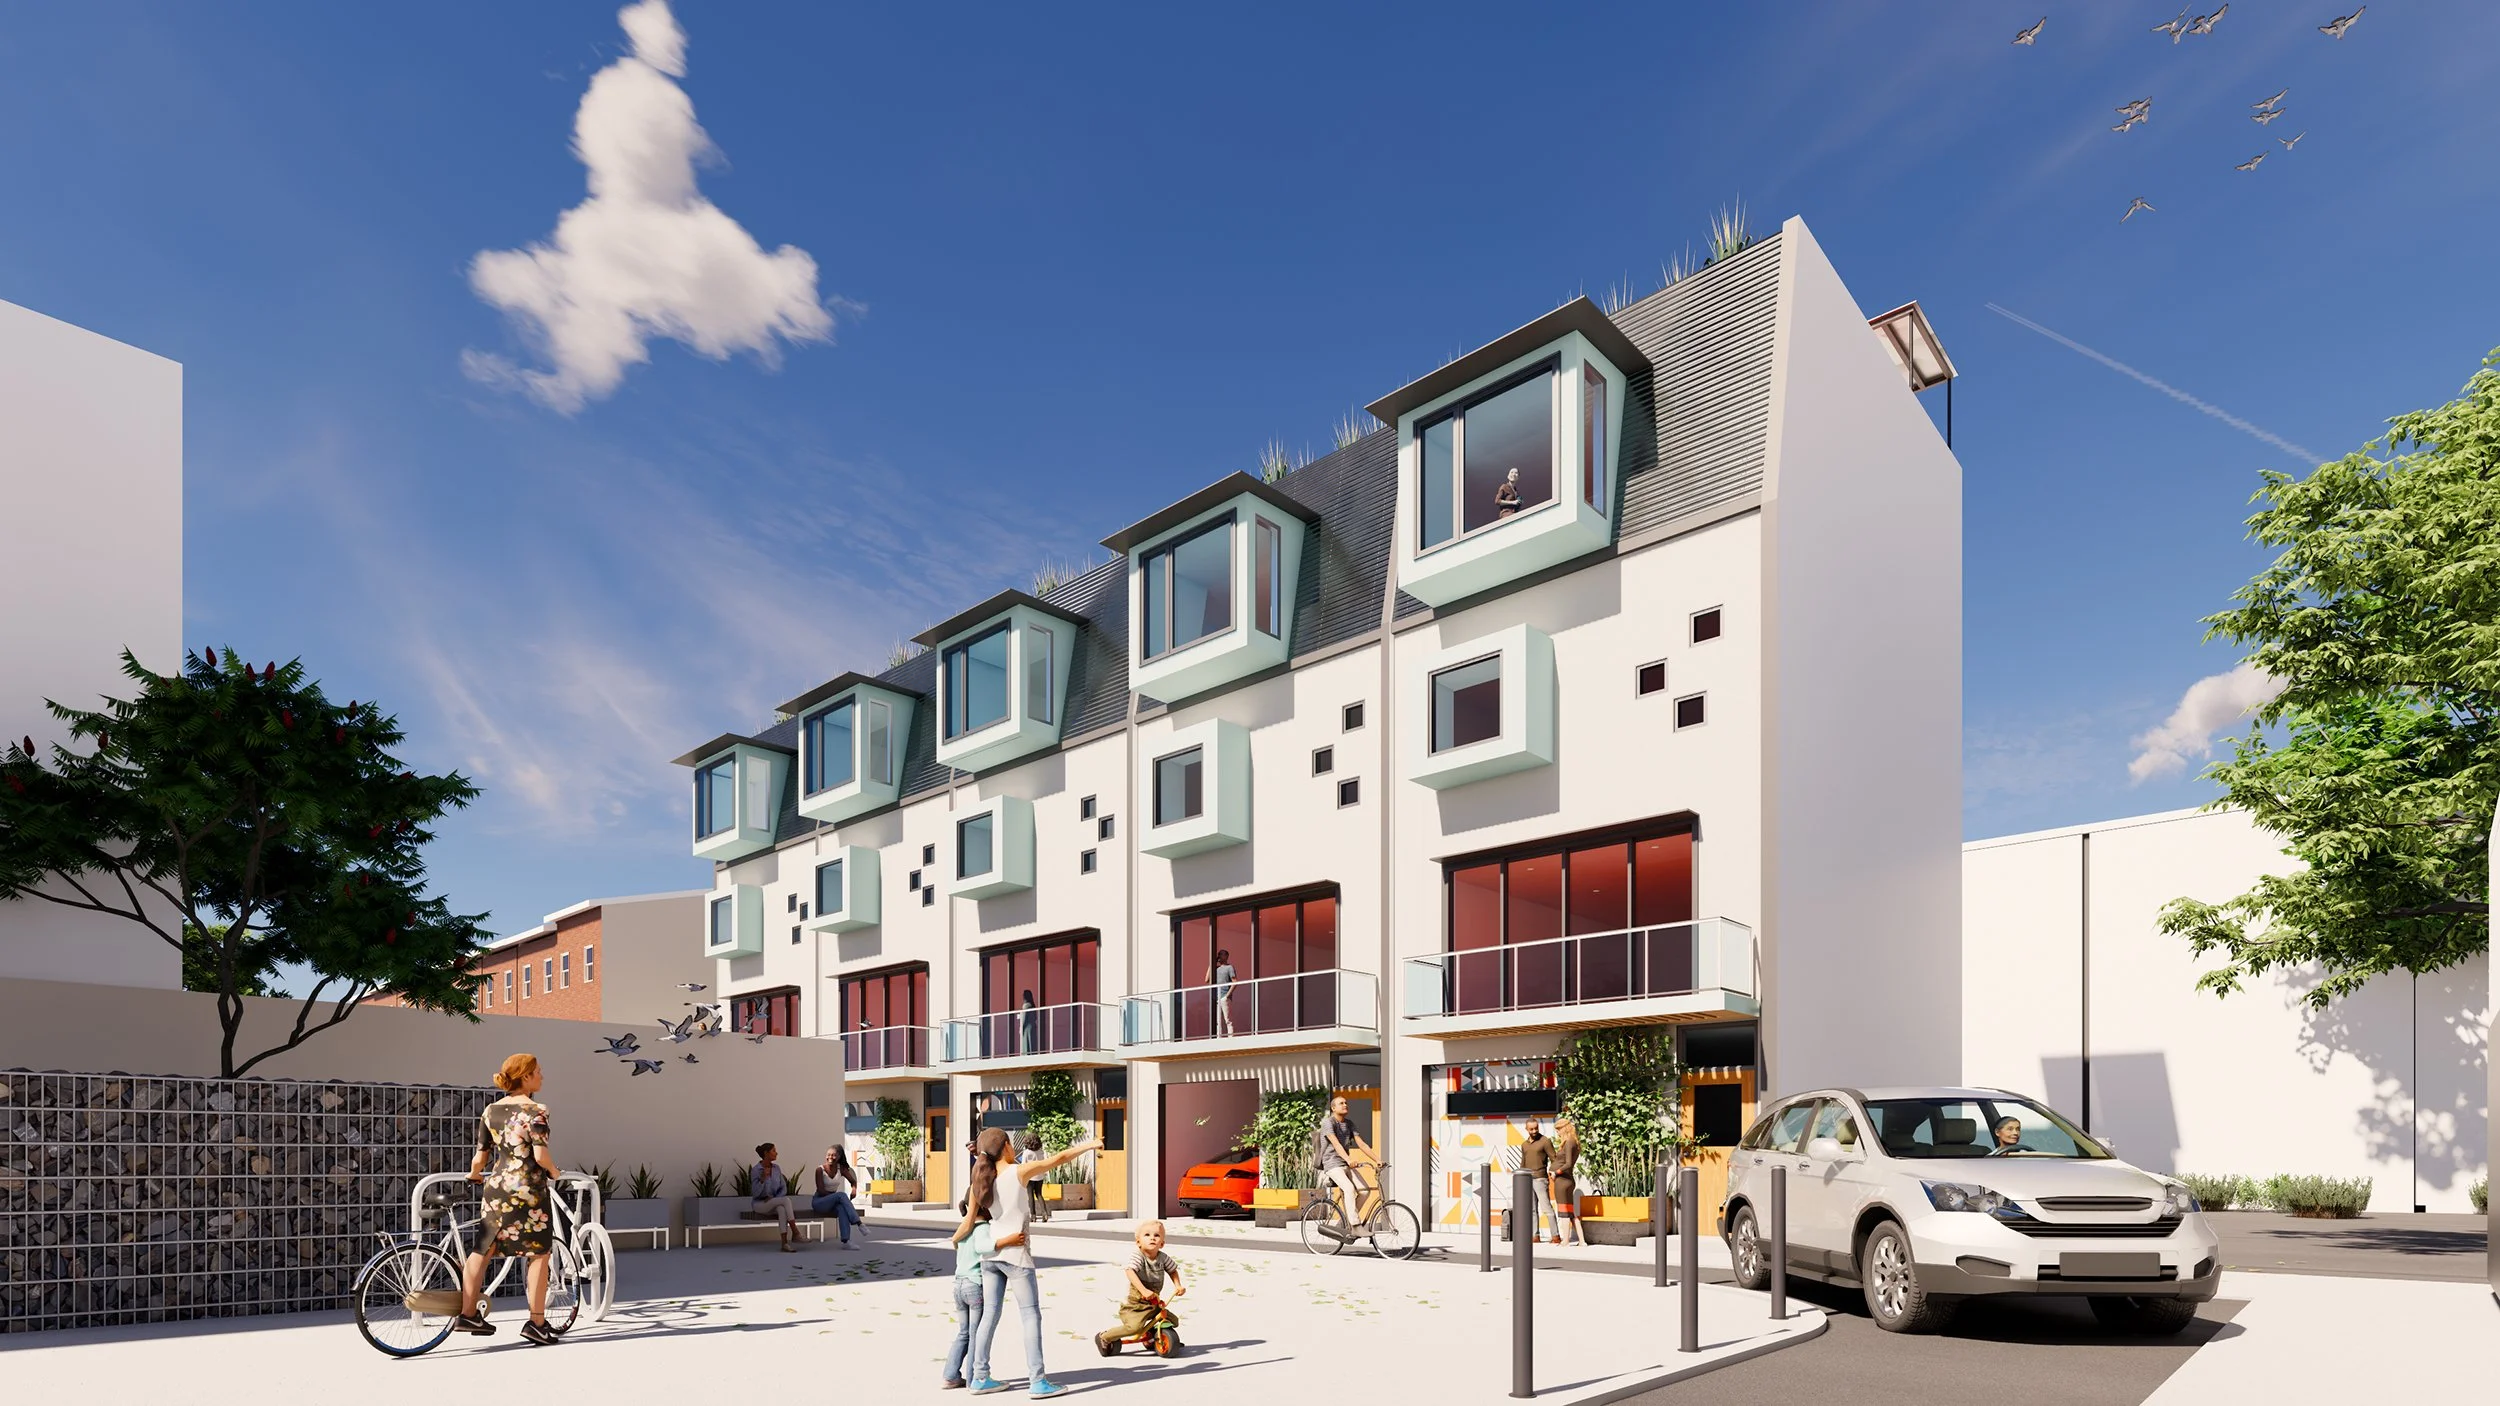
The Leithgow 5
Creating new housing with individual identity
Problem: Transform seven Philadelphia lots into five new homes while balancing development requirements, parking, density, neighborhood character, and individual identity.
Skyplane: Developed a shared architectural language that allows each home to read as an individual residence while maintaining a coherent relationship across the development.
Result: A five-home development conceived as a family of related buildings rather than a collection of unrelated units.
Capital Cohousing
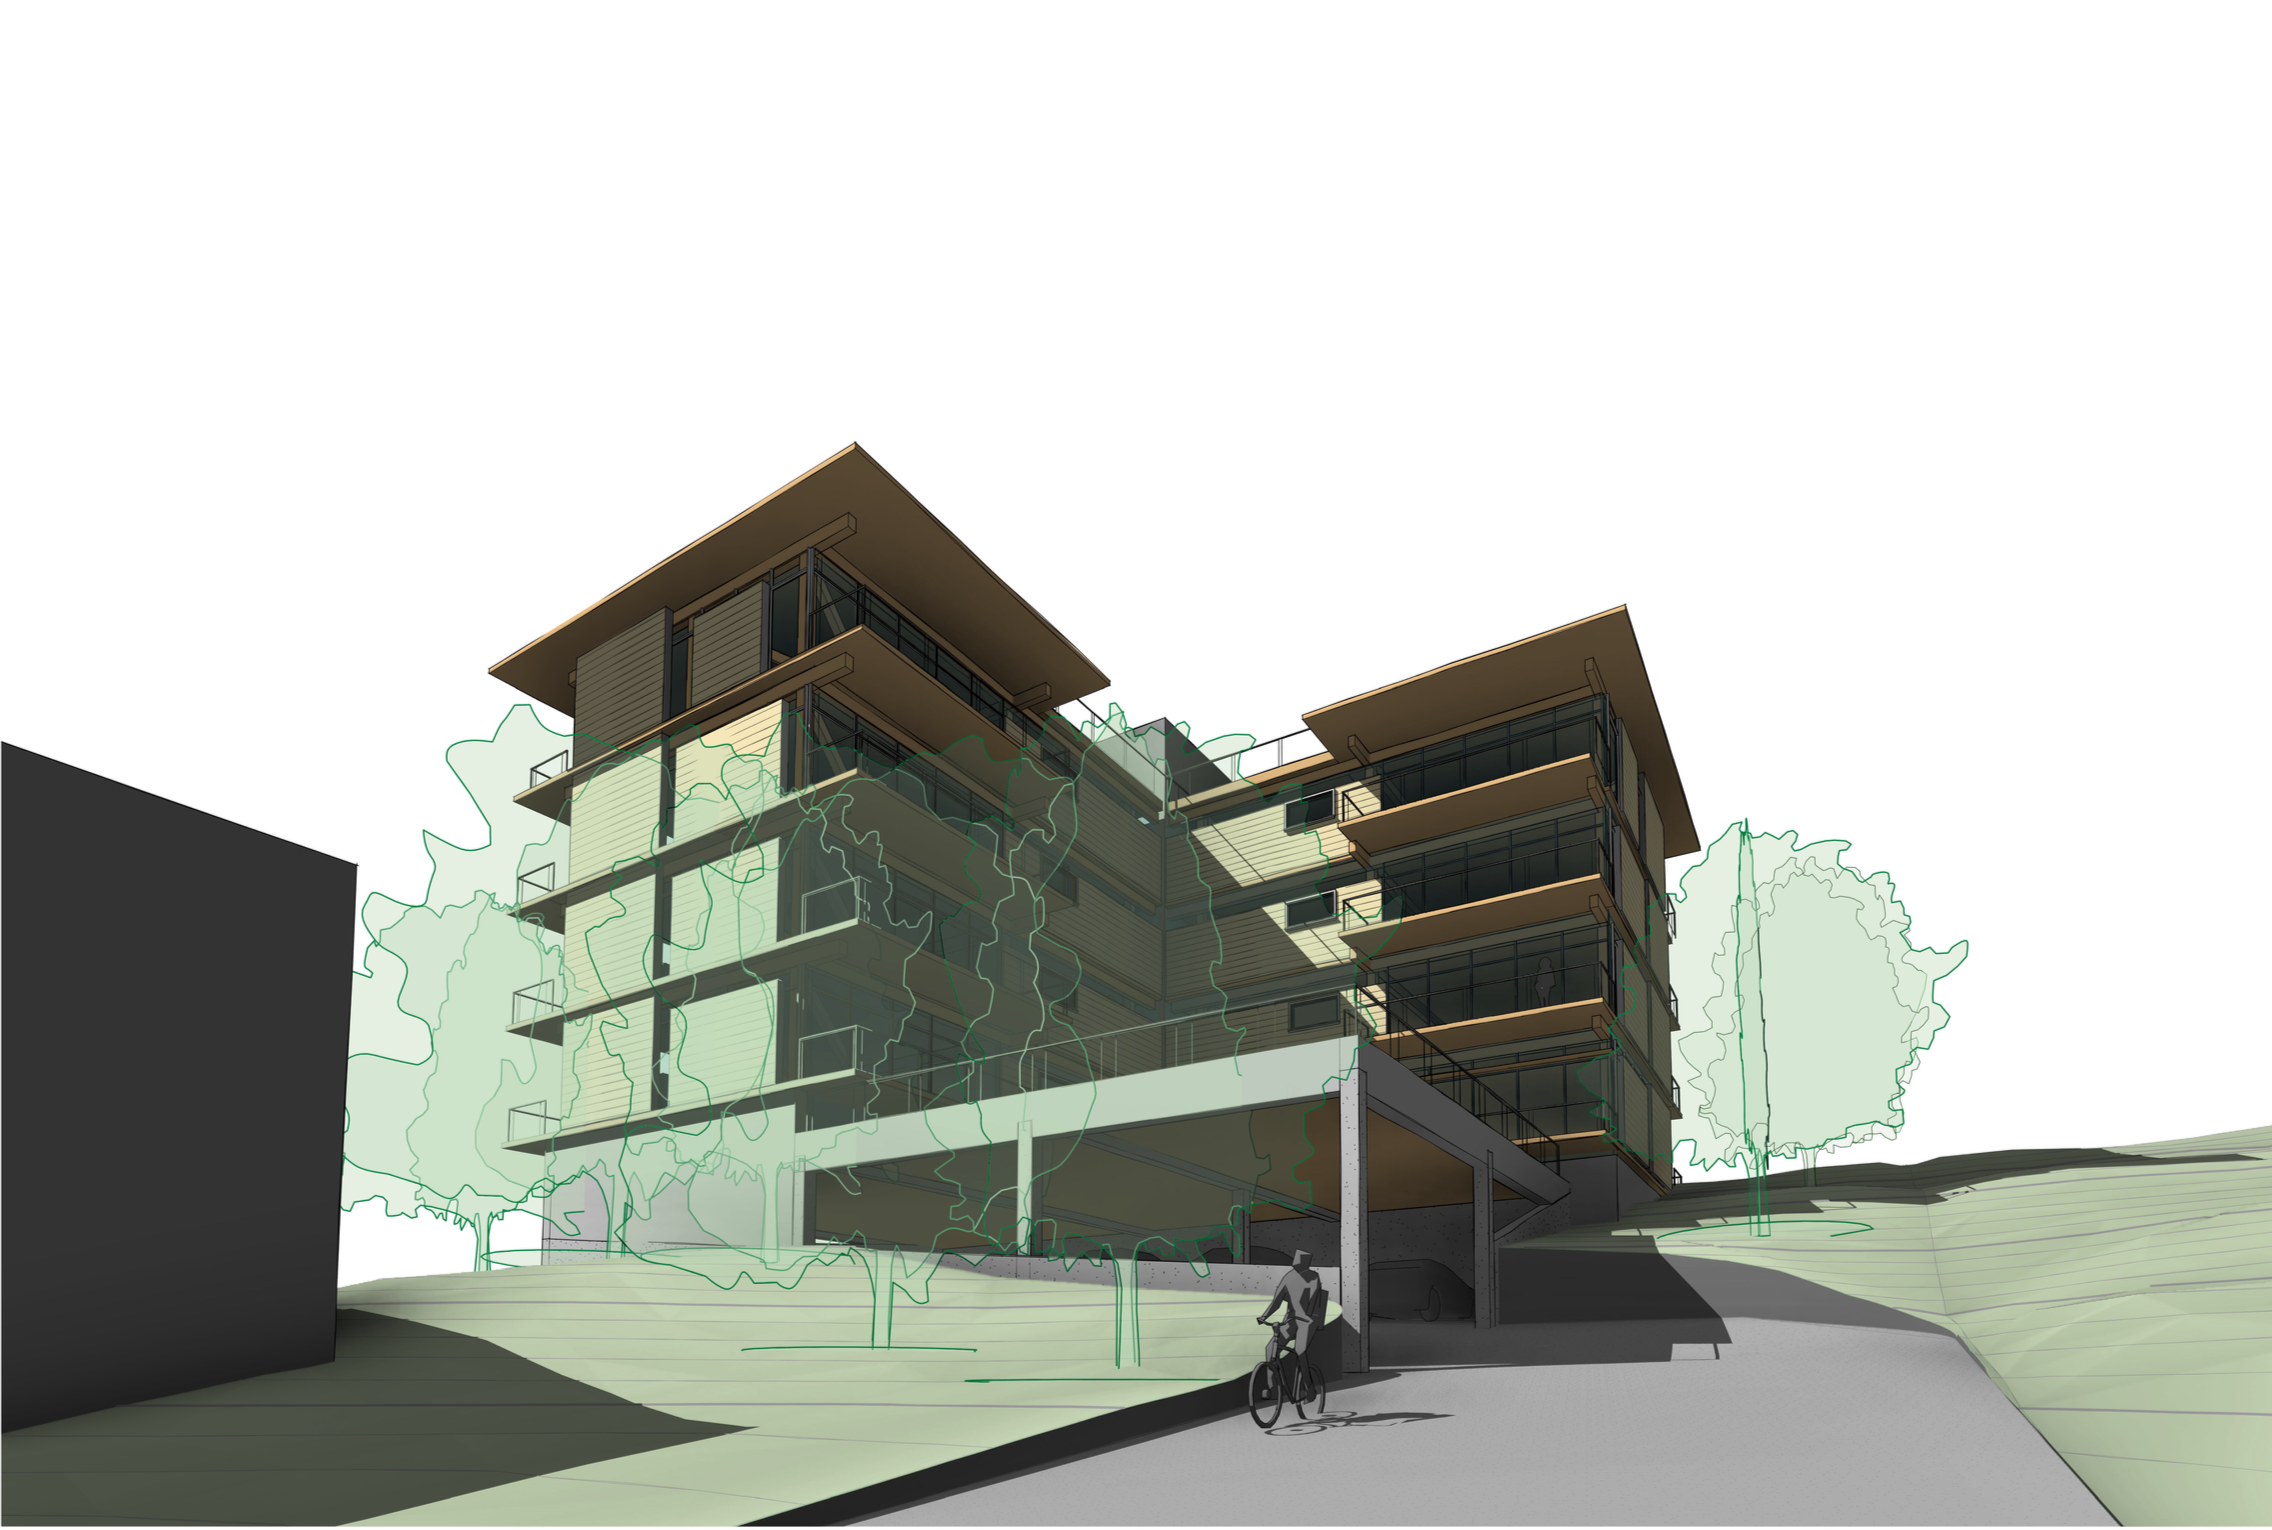
Innovative housing infill development
Problem: Design infill housing on existing lots incorporating design district requirements, parking, appropriate density, neighborhood character, and individual innovative building assembly.
Skyplane: Created a site-specific modern housing project with integrated underground parking, and shared amenity spaces.
Result: An 8-Unit Co-op Condo development conceived to utilize a systematic prefabricated mass-timber building language.
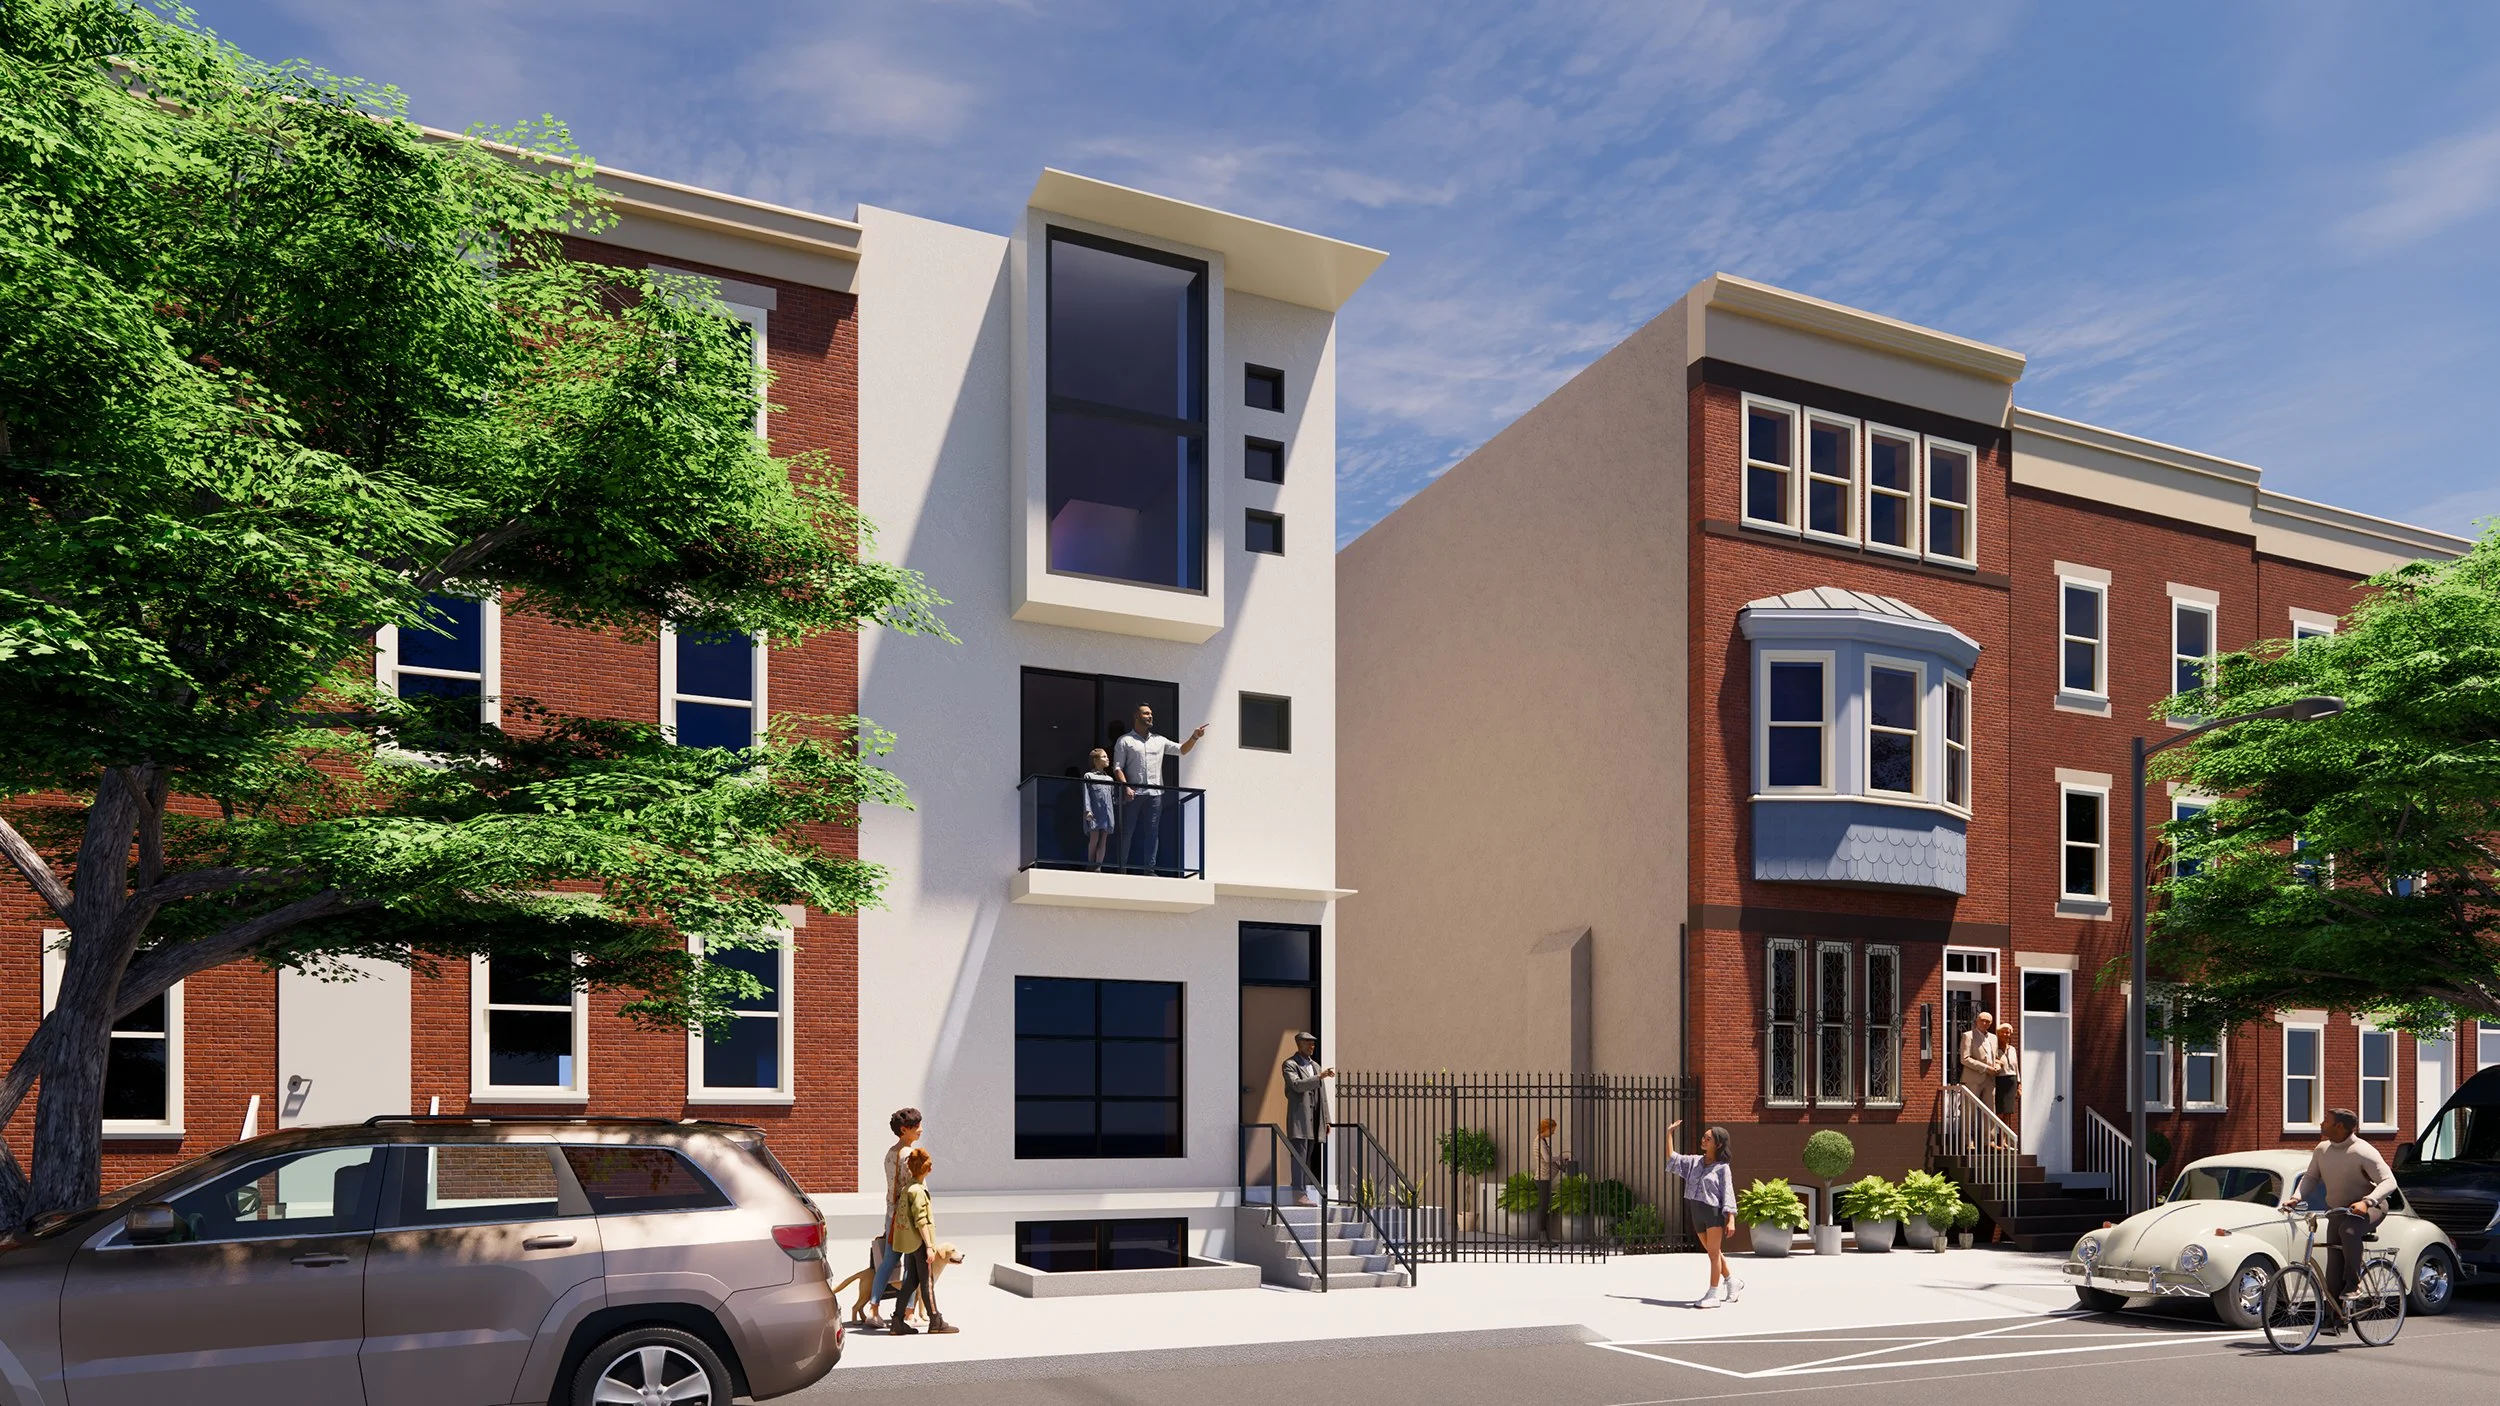
Corinthian Contemporary
Making a new building belong by contrast
Problem: Introduce new housing into an established Philadelphia neighborhood without simply reproducing its historic architecture.
Skyplane: Reinterpreted the proportions, rhythm, hierarchy, and material language of the traditional rowhouse through a deliberately contemporary façade.
Result: A building that contributes to the continuity of the street precisely because it does not imitate it.
We understand how buildings are made.
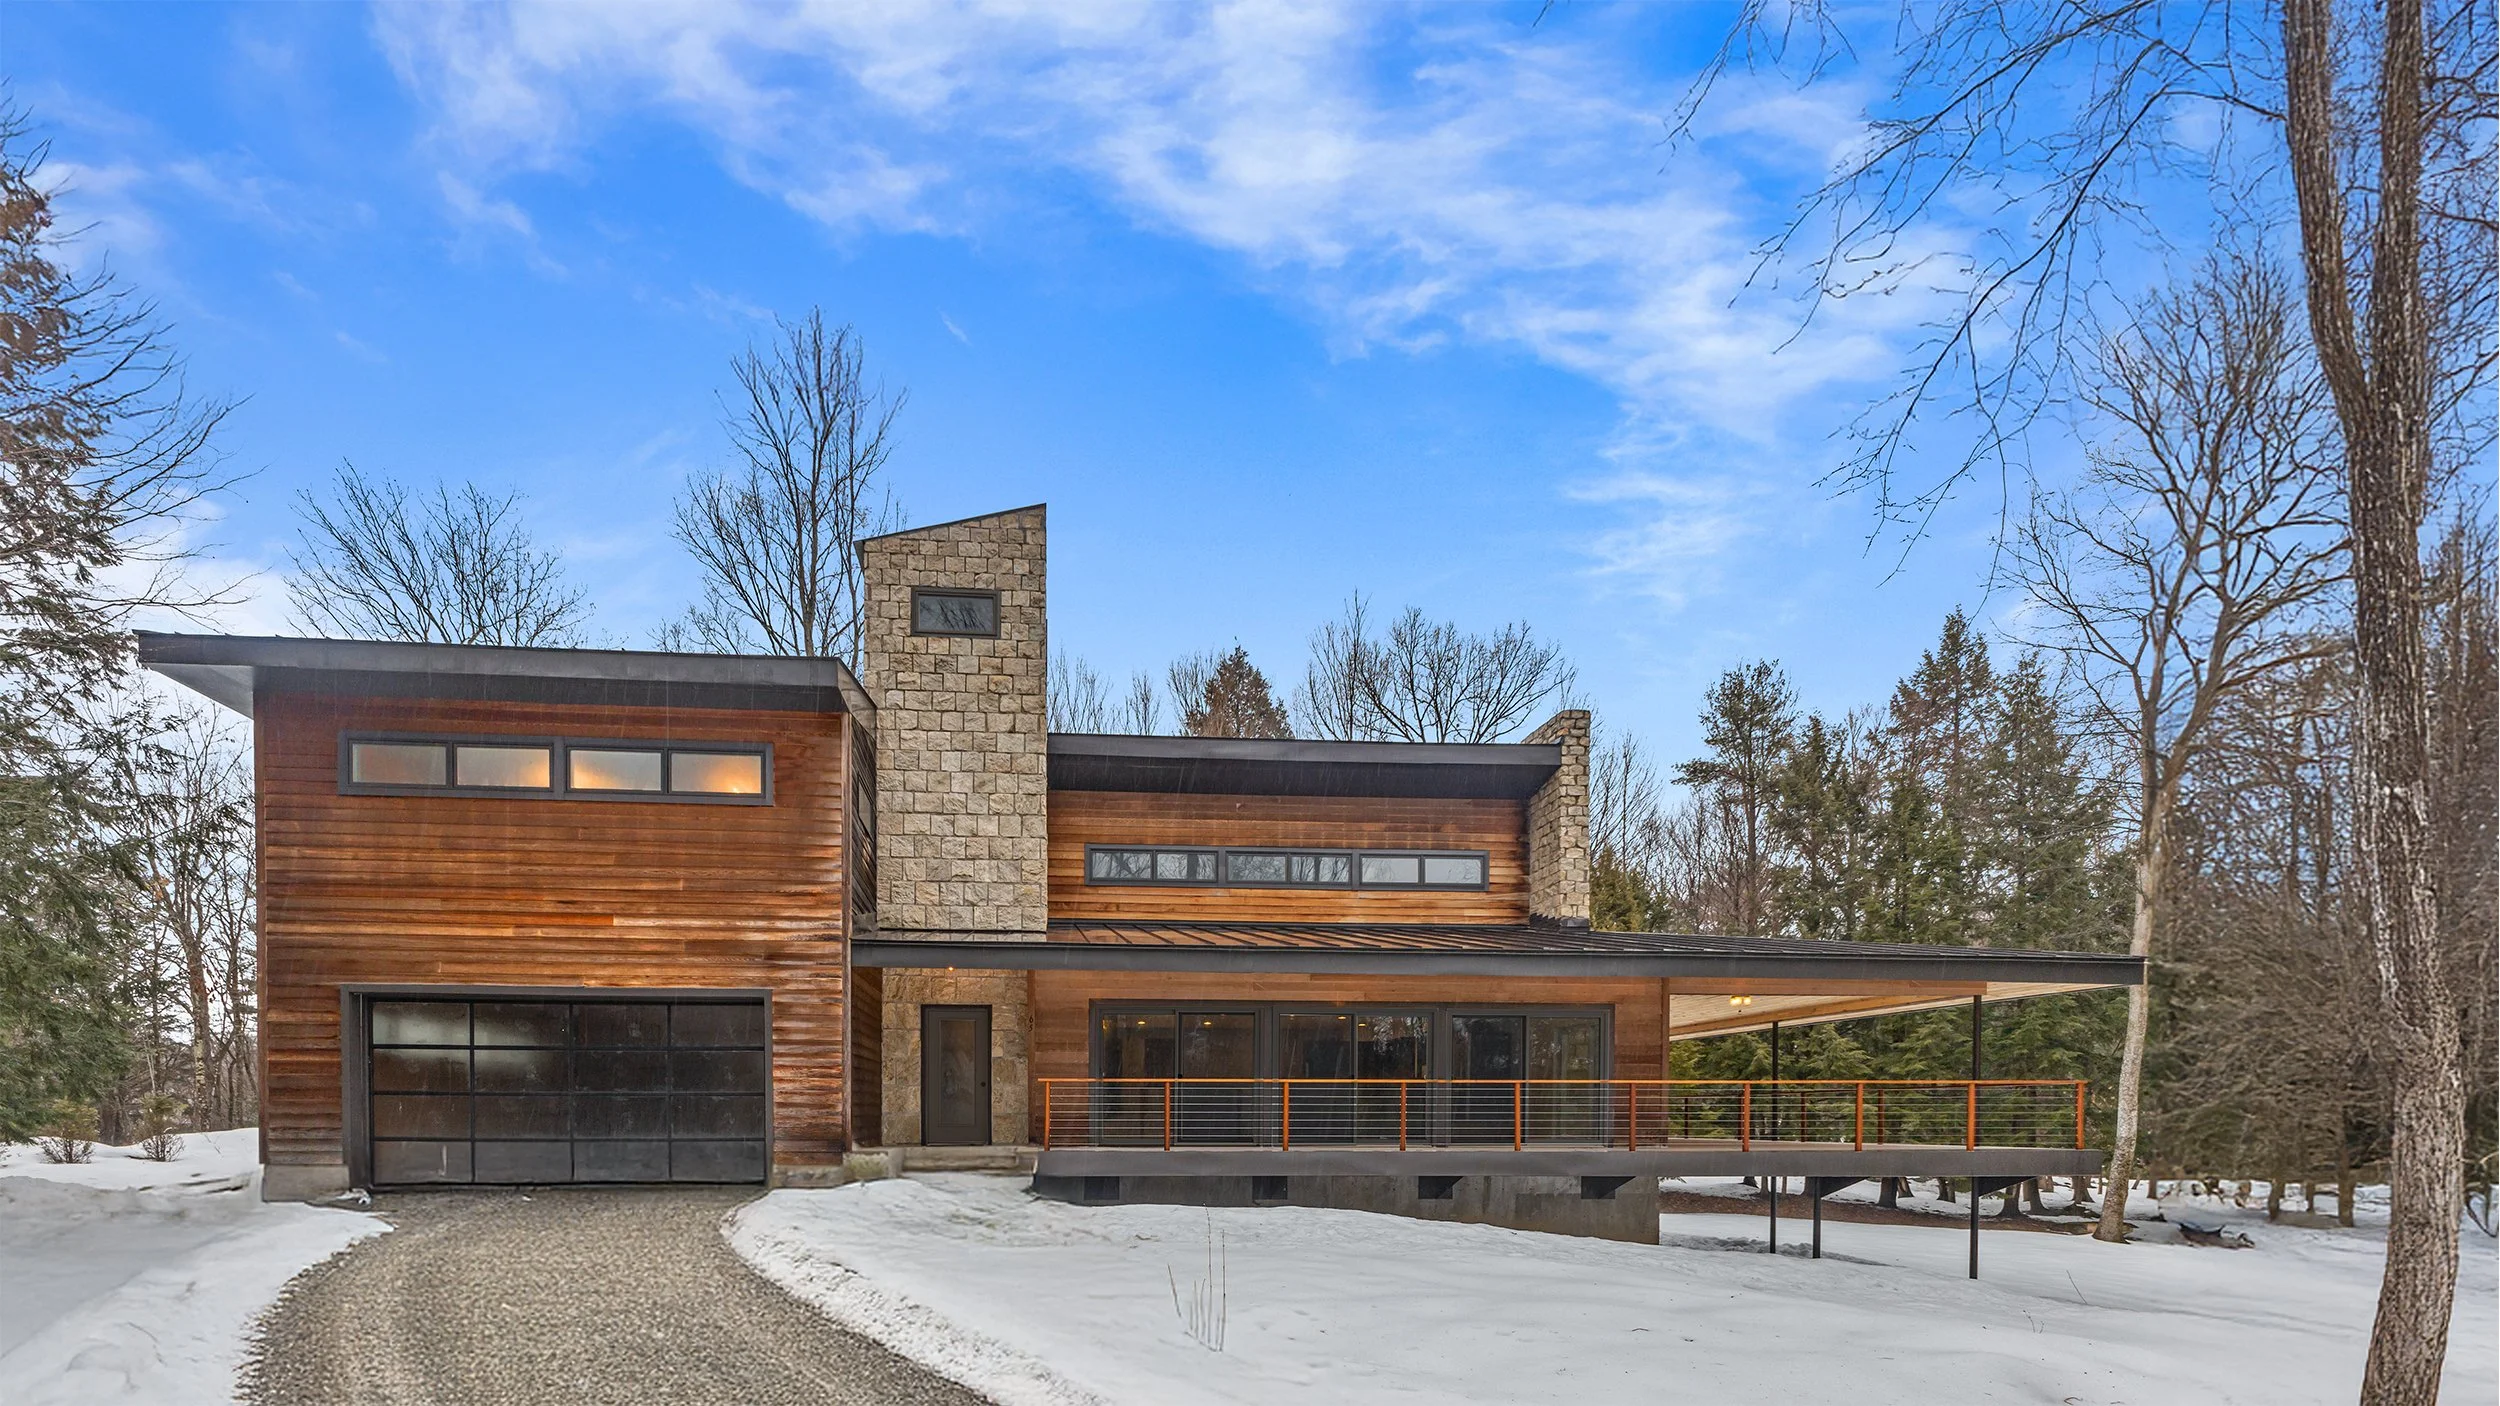
Salisbury Ridge
Integrating design and construction
Problem: Create a highly individual home rooted in Vermont’s landscape and building traditions.
Skyplane: Design and construction were developed together, using site-quarried stone, timber, masonry, and durable structural systems to create a home whose architecture grows directly from its setting.
Result: A deeply site-specific house and an early demonstration of Skyplane’s belief that better architecture emerges when design and making are treated as one process.