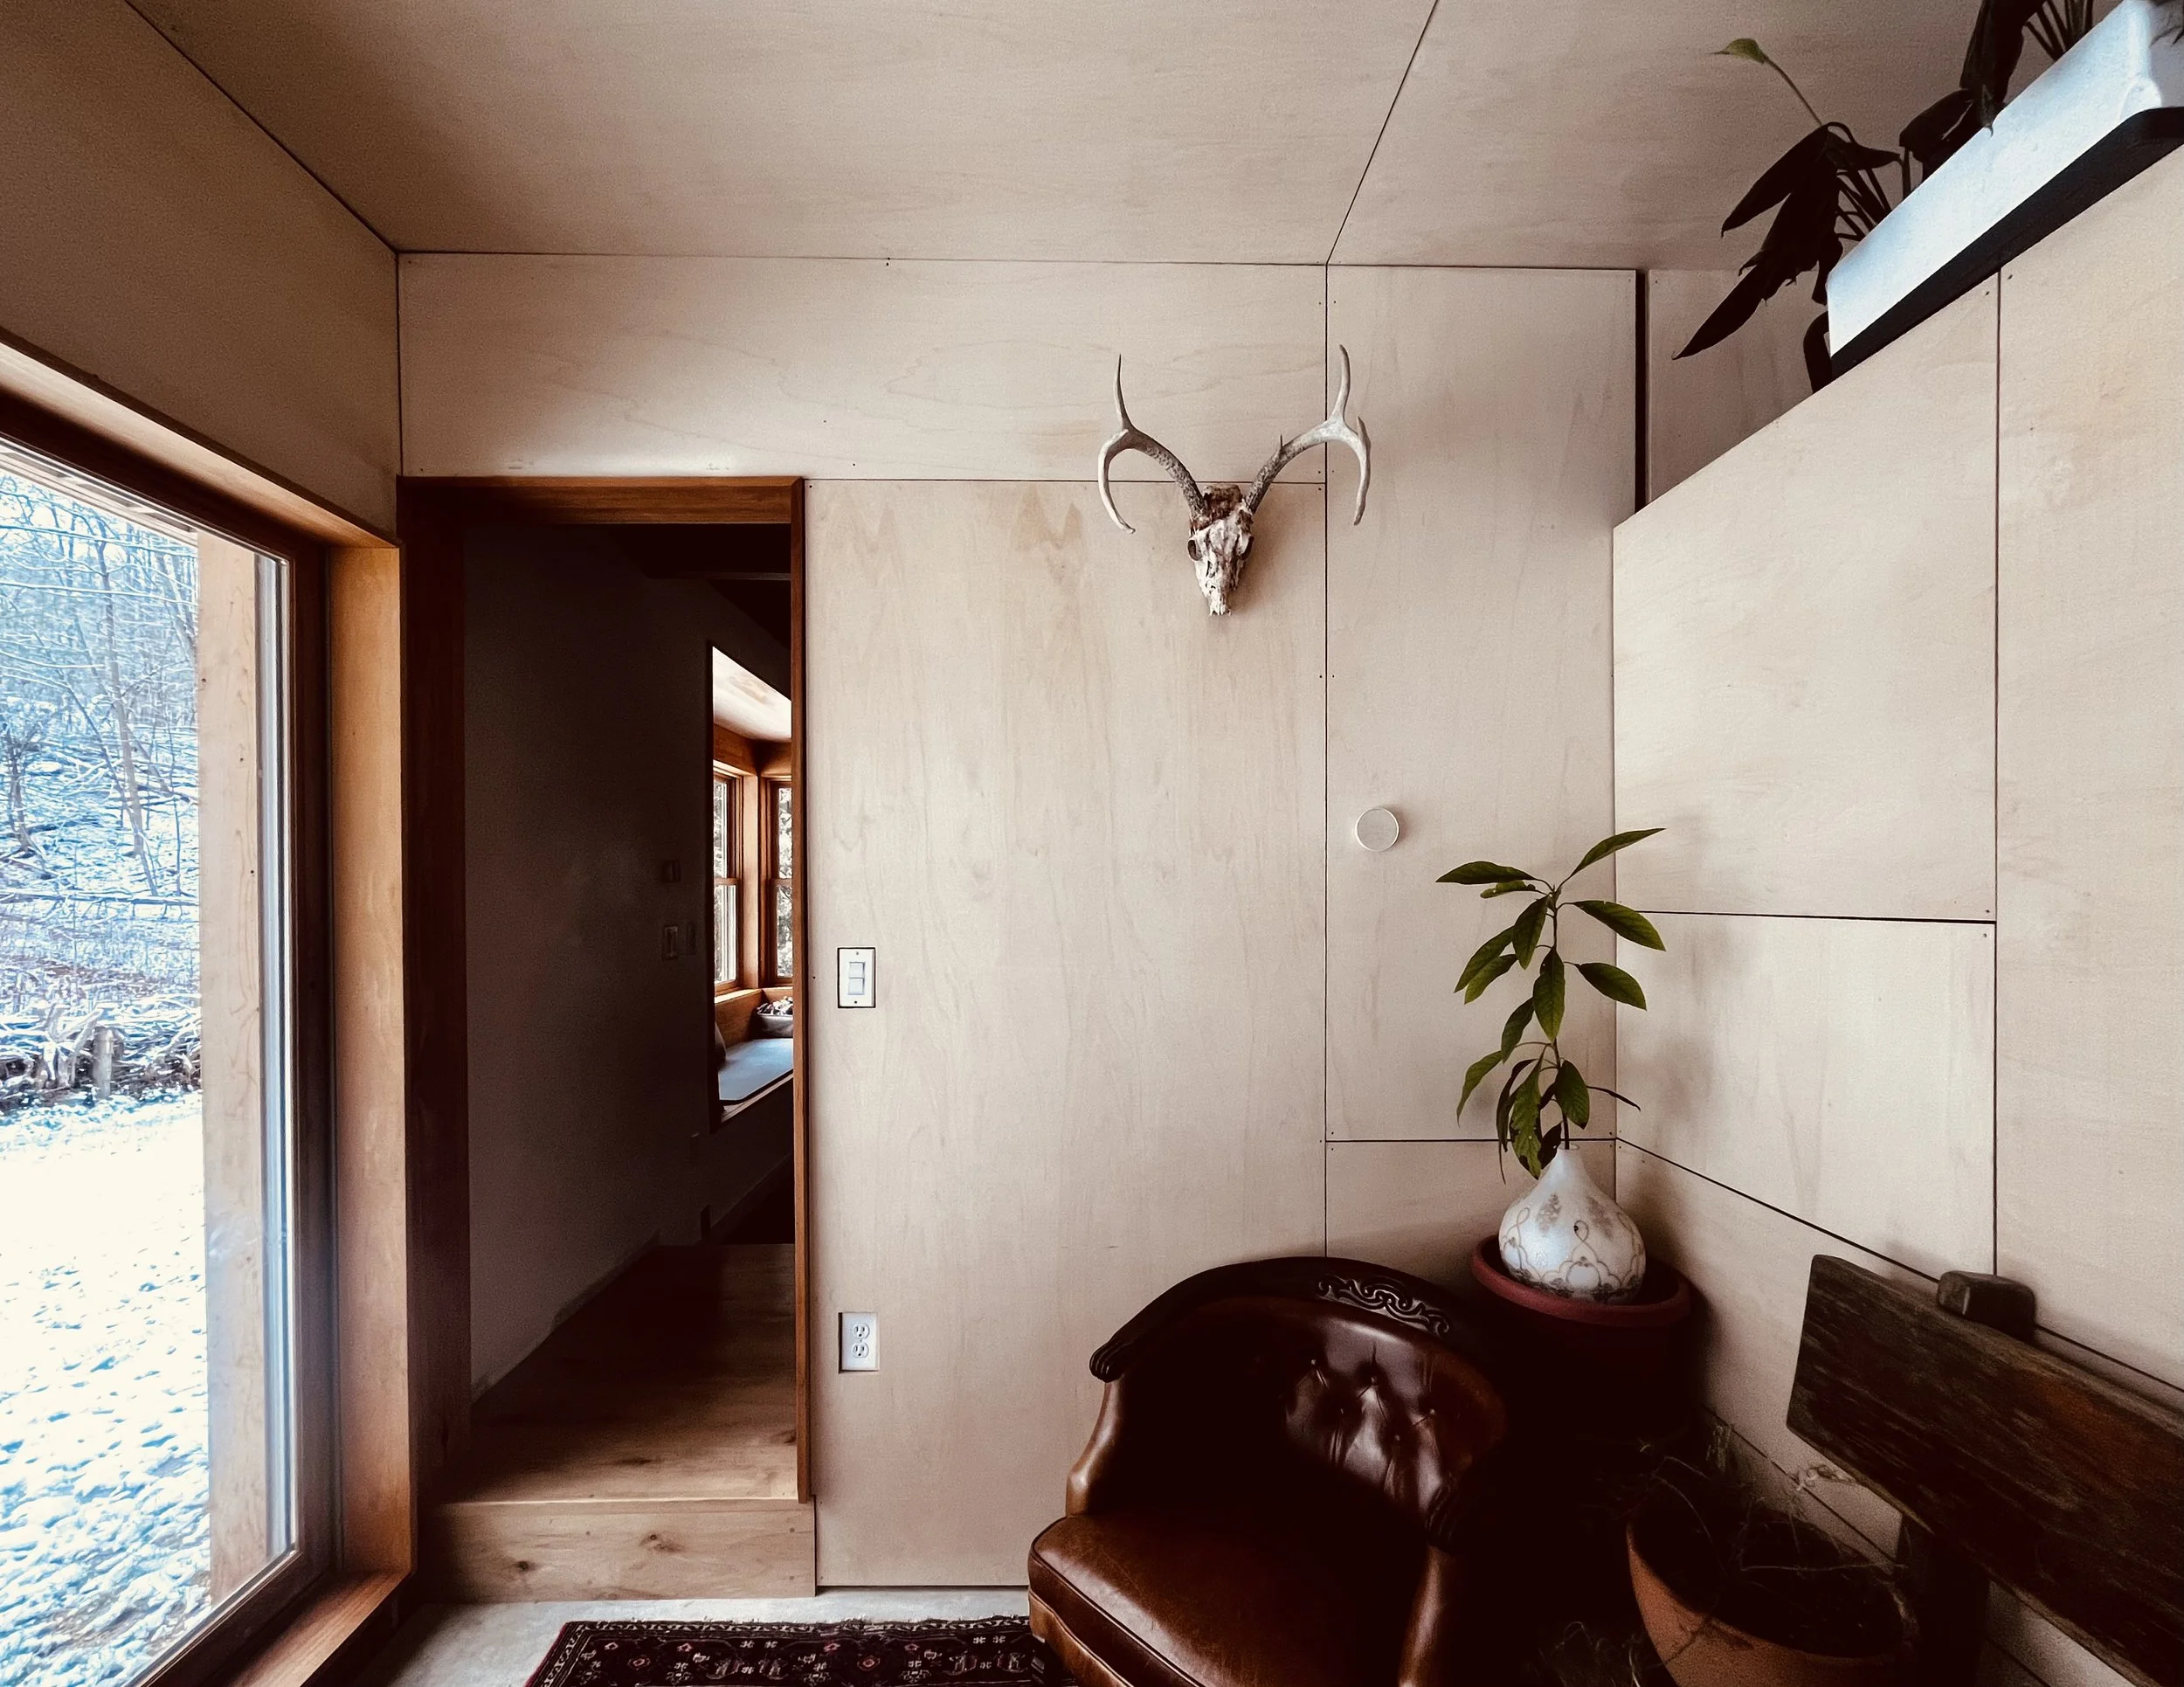
What does it look like to work with our team on a project ?
Let us know where and what kind of project you are interested in pursuing, and we can help you create the best design with a skilled, knowledgeable, and experienced team alongside you. We’ll help you get started with first steps, all the way to building completion.
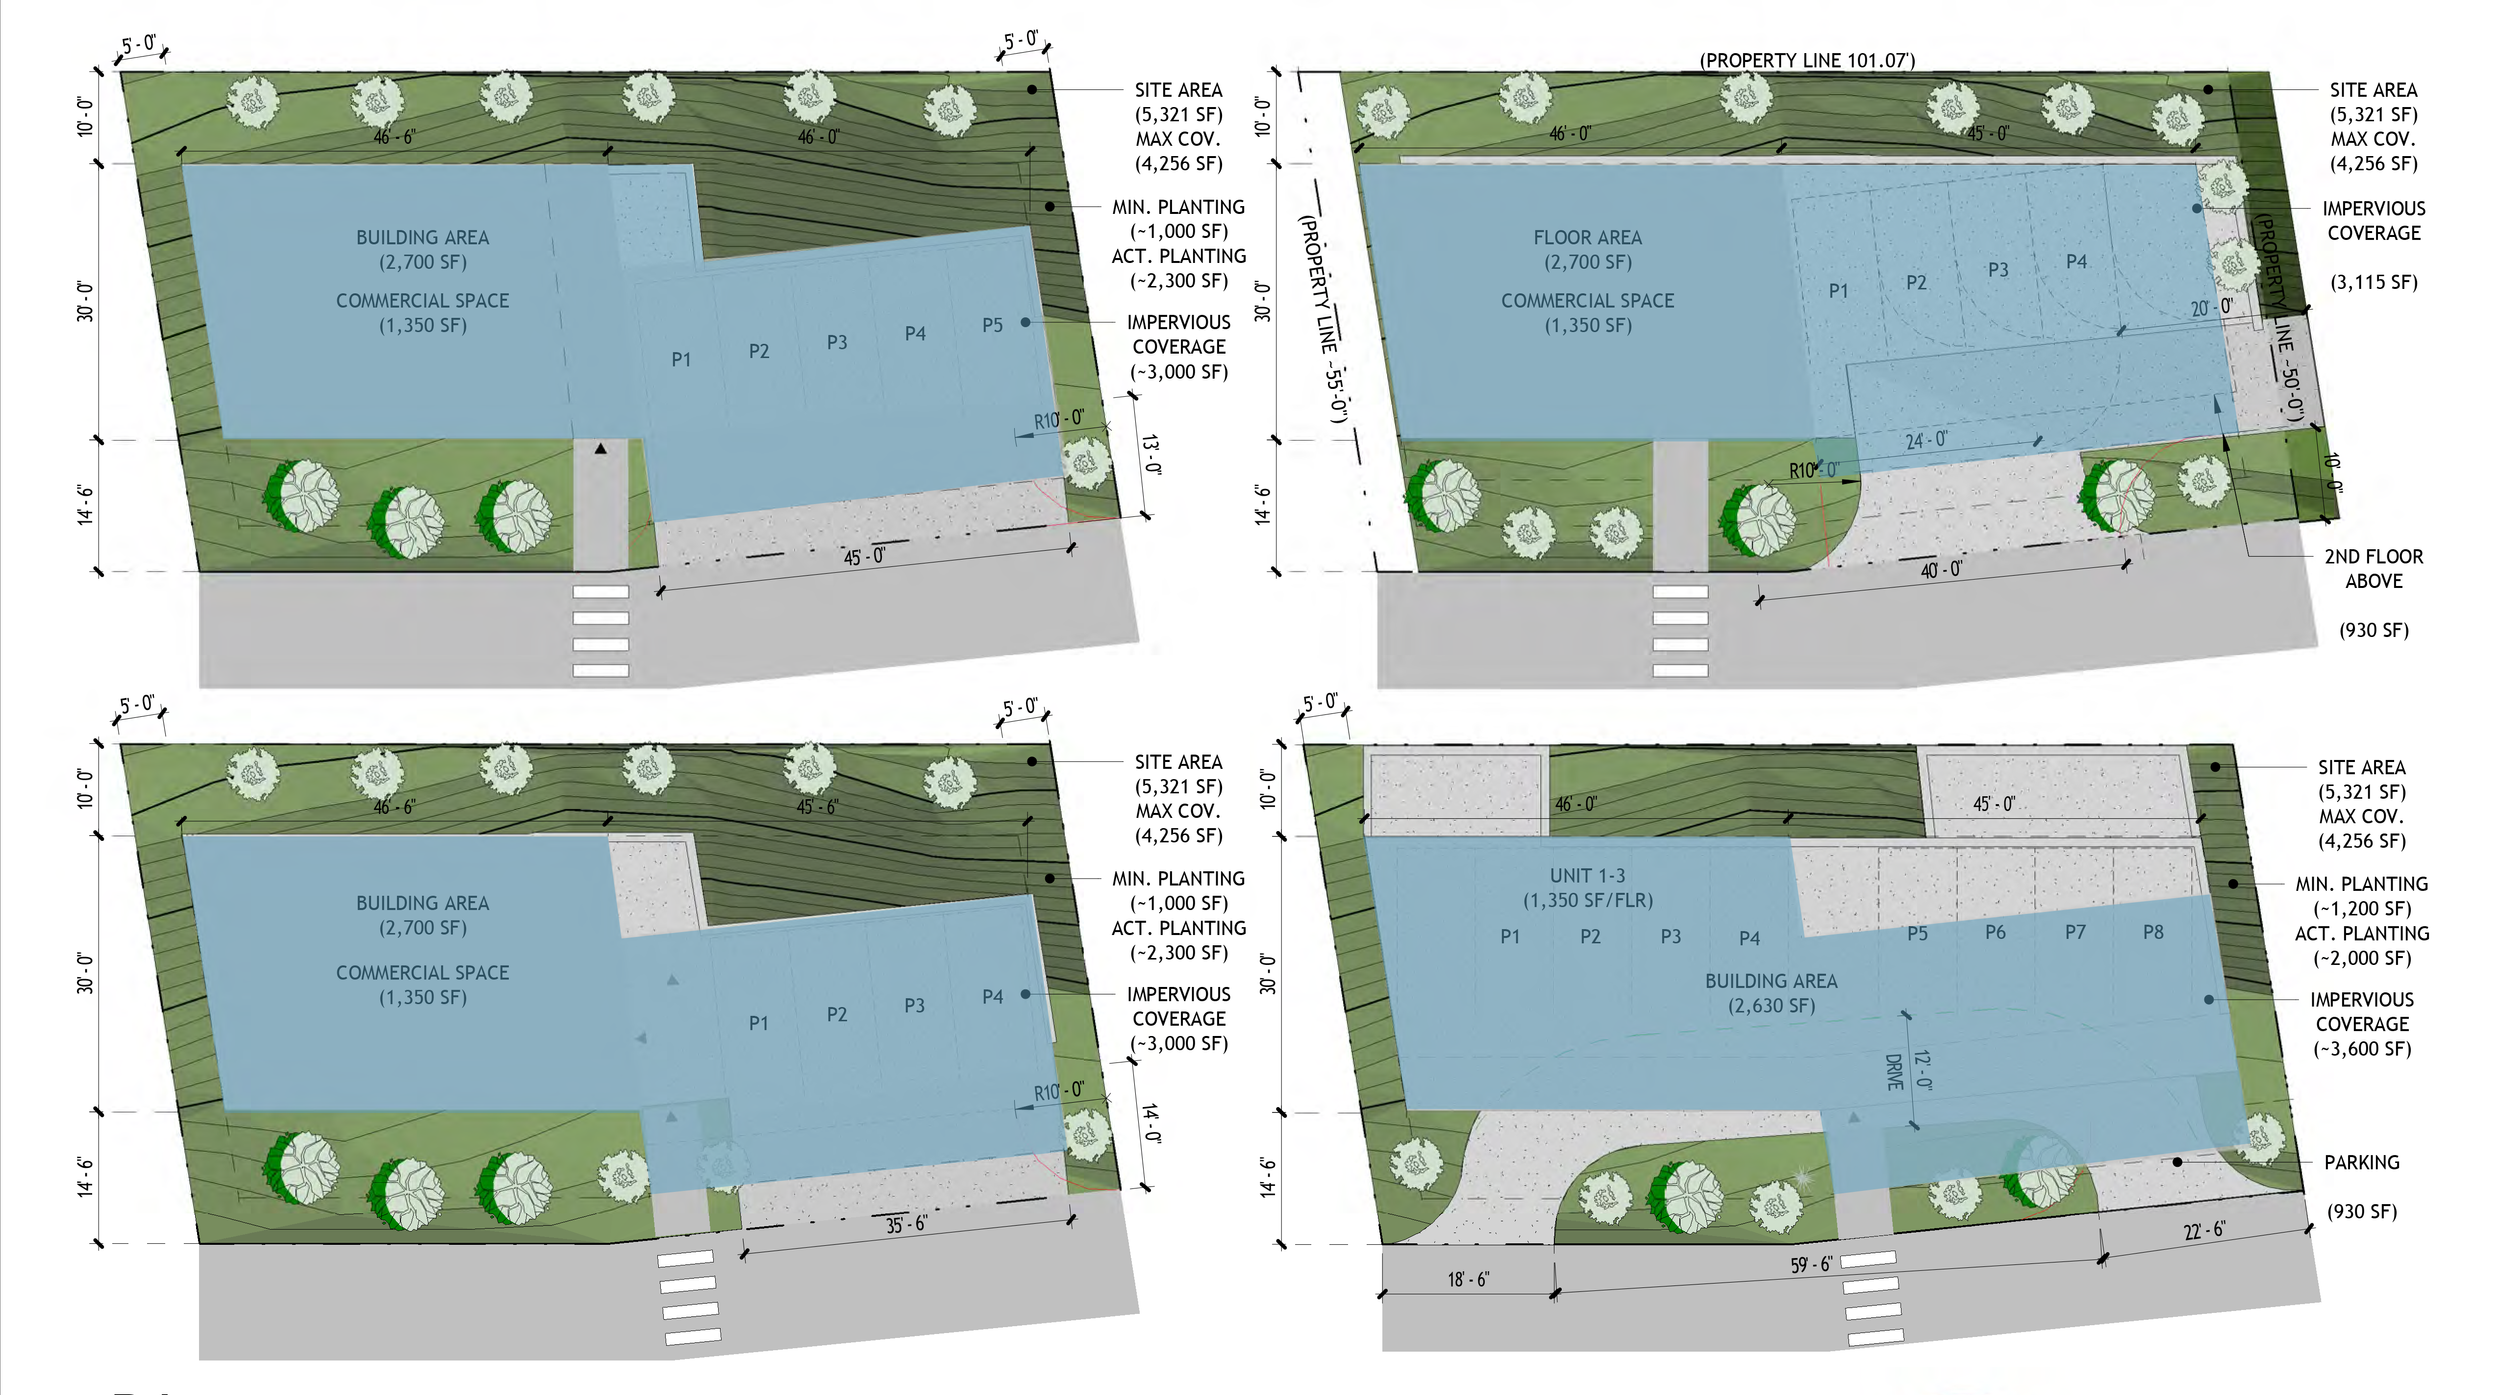
SSA Feasibility Study
Helps you understand local market conditions and costs, regulatory considerations, and strategies for practical, impactful, beautiful projects. This step empowers you to become informed and efficient in creating the best plan for you and the site.
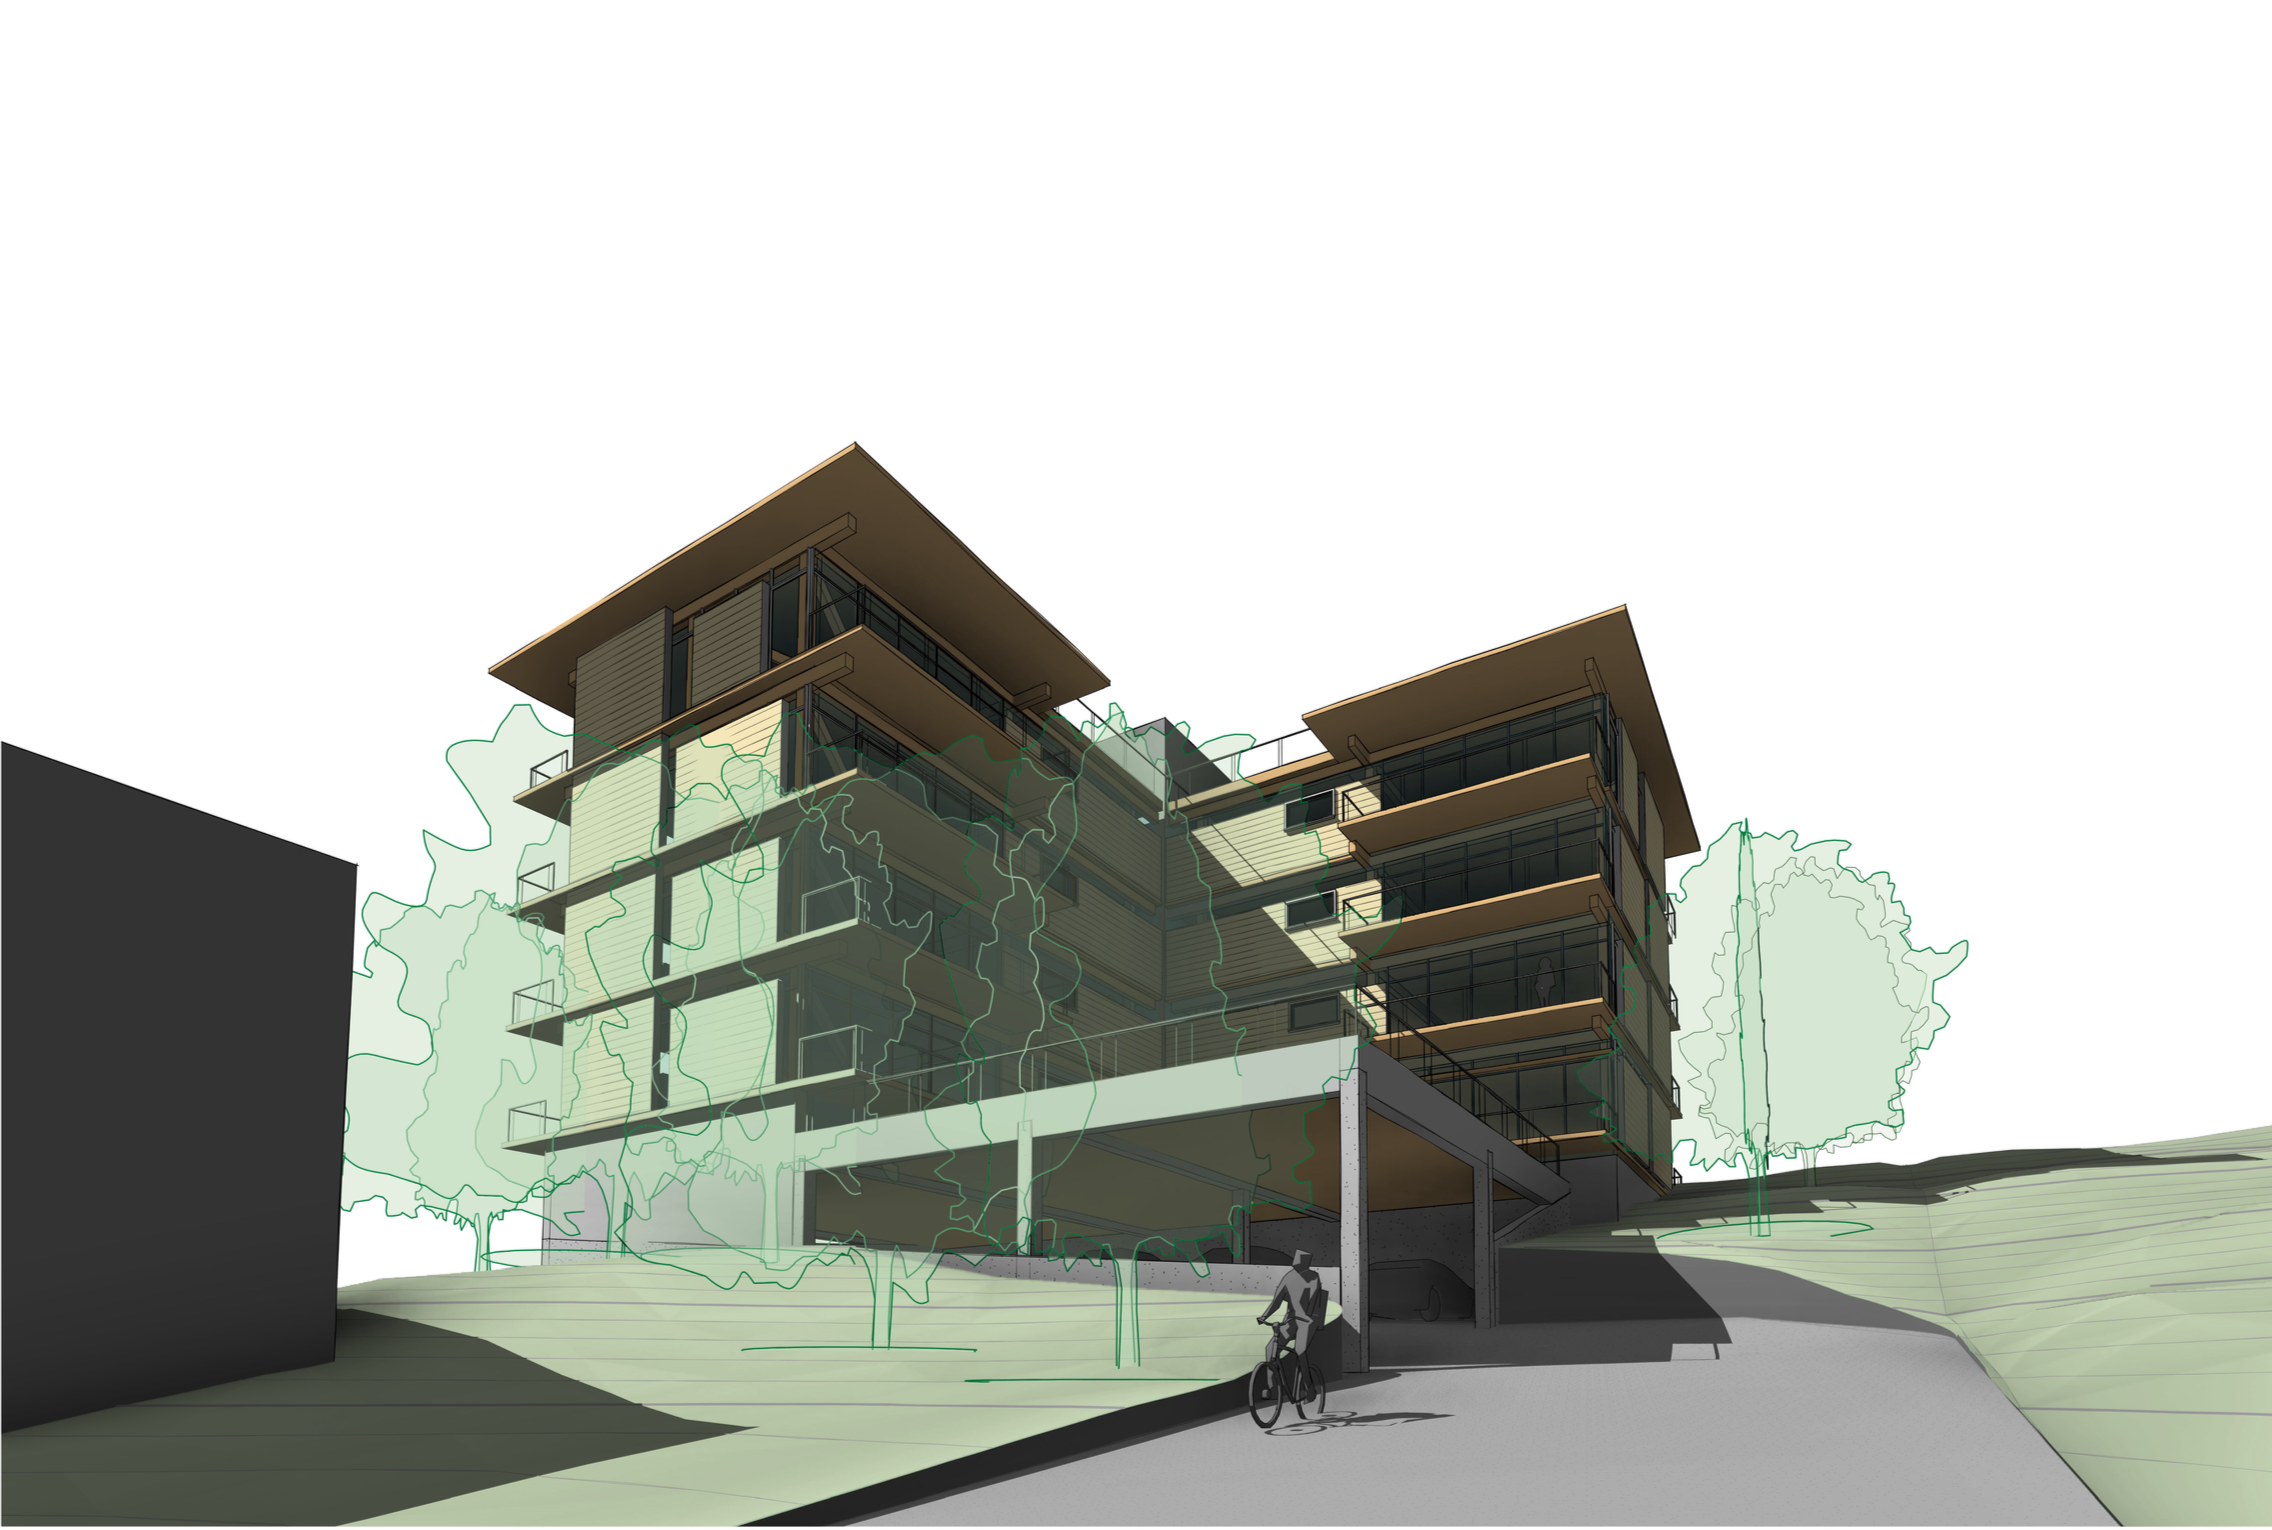
SSA Conceptual Study
Is a more detailed analysis of a project which includes zoning code consulting, concept design, and a higher level of budget testing to help you with deeper market understanding and your early decision making.

SSA Design Architect
This is where we partner with an Architect of Record for projects outside of our Northeastern region. We will bring the necessary experts, including critical scopes of structural and MEP engineering, code review, and acoustics design.
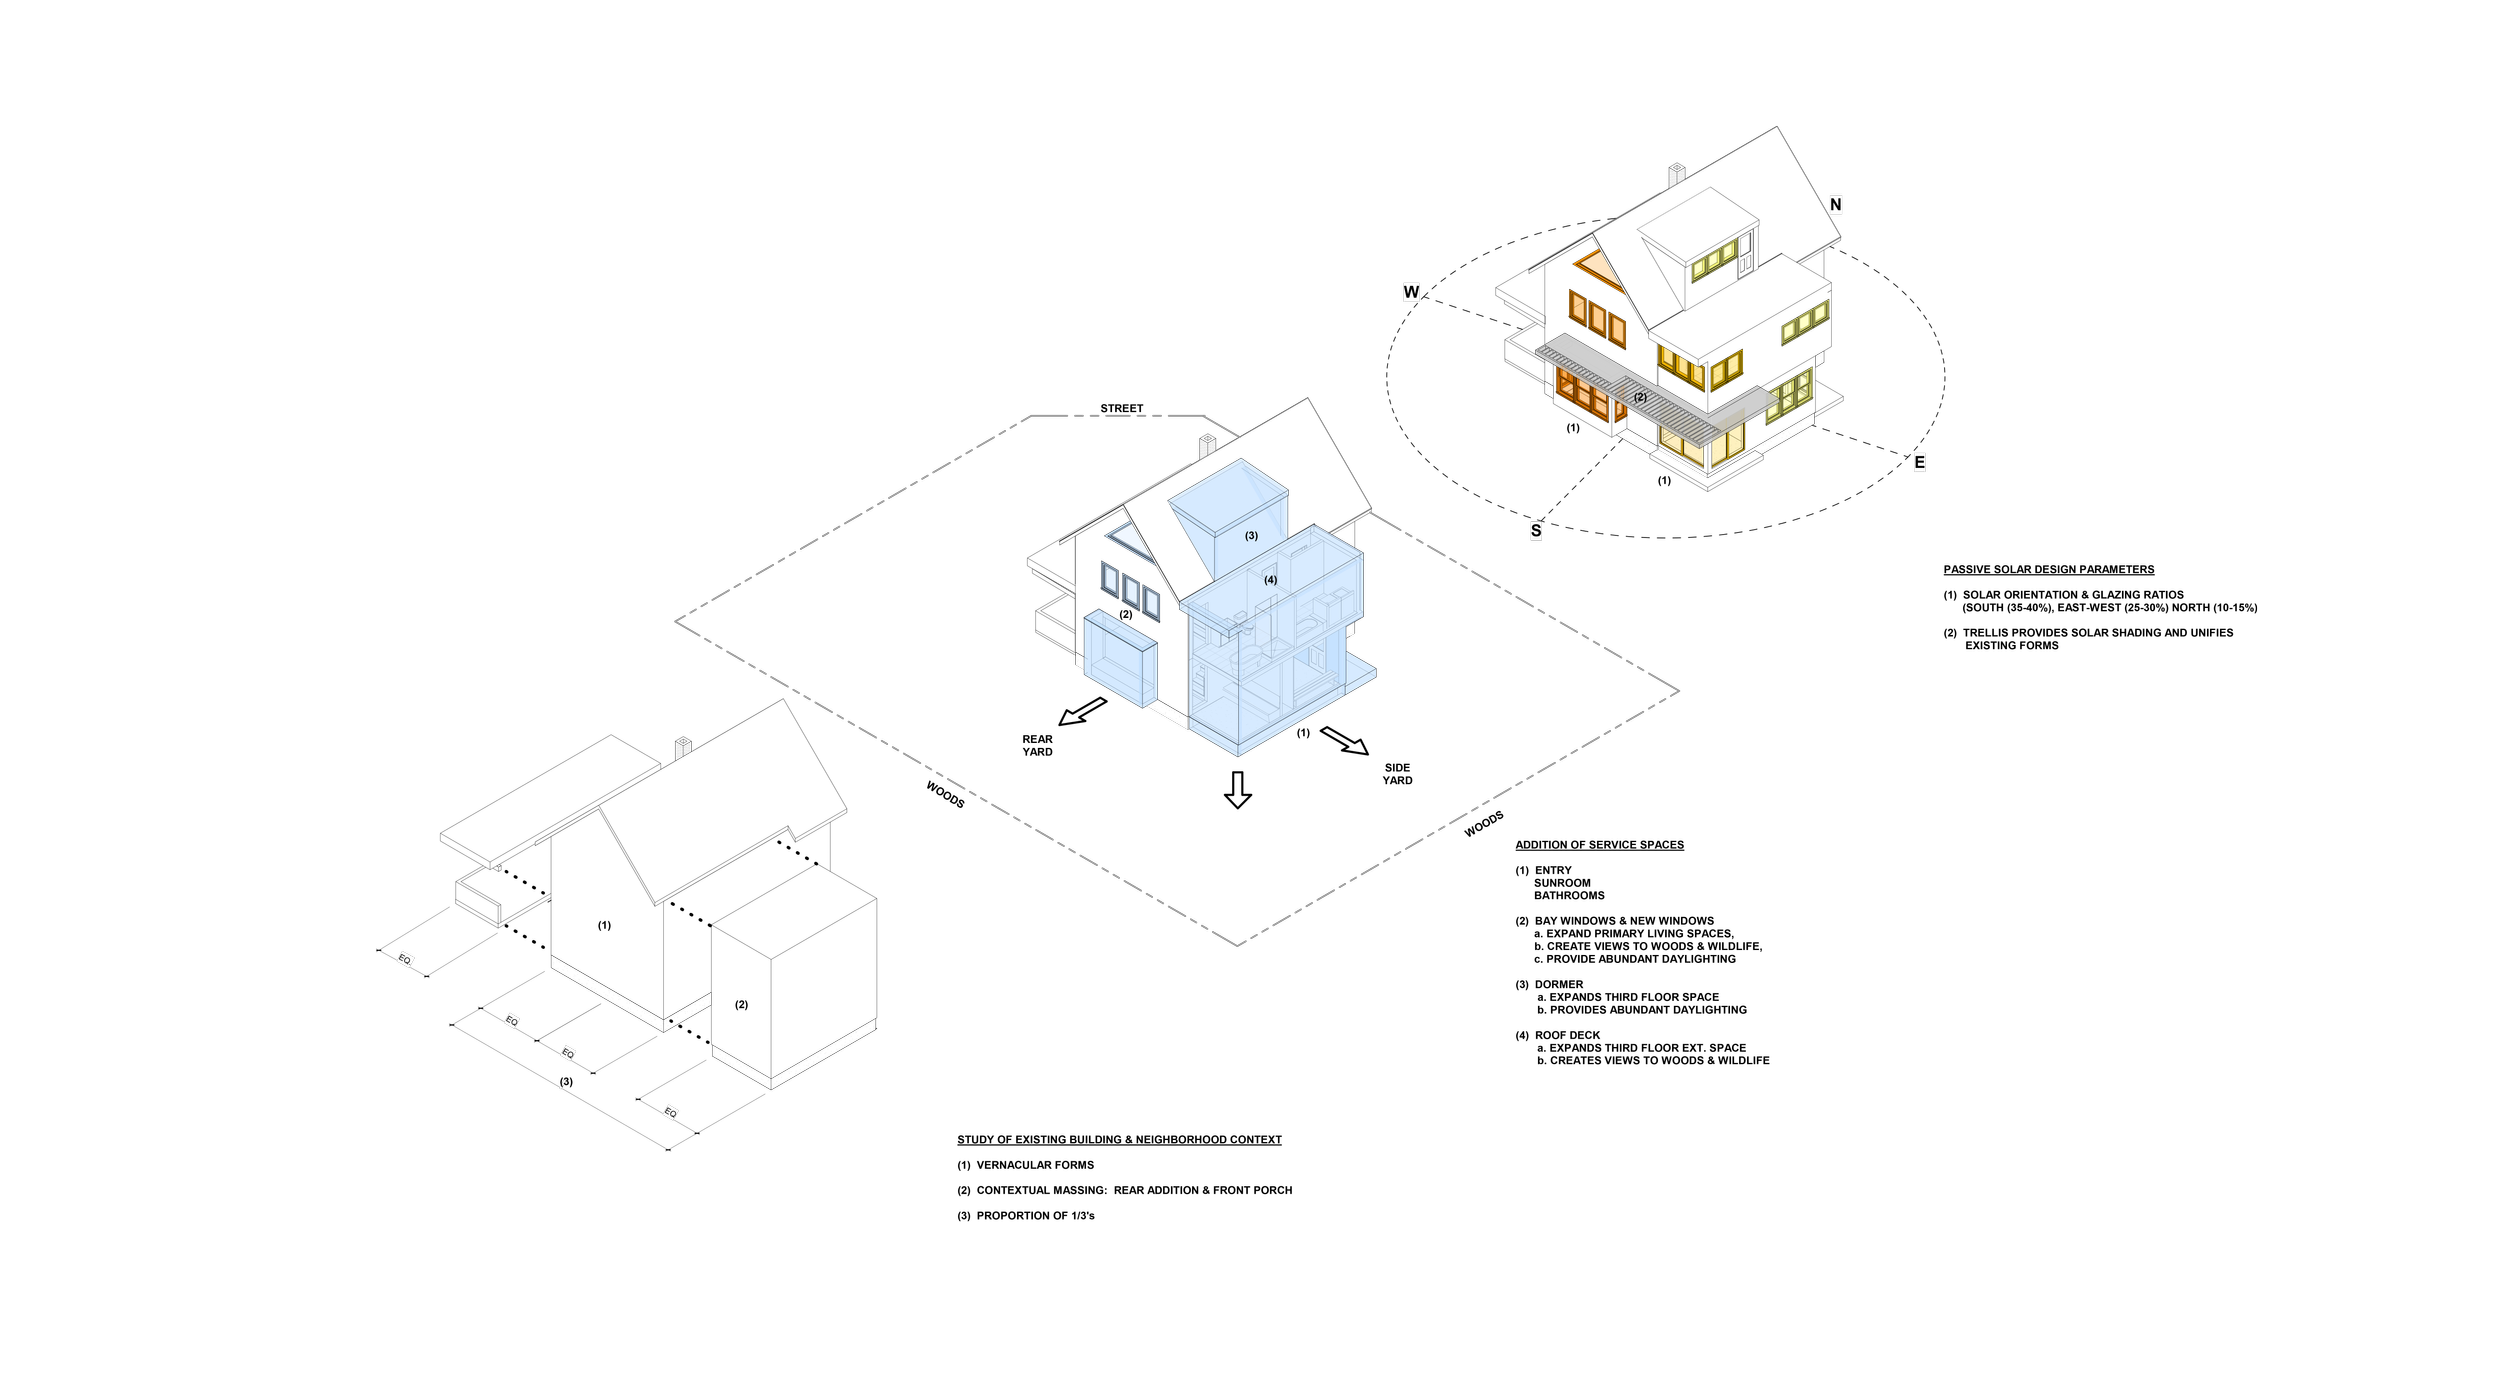
SSA Full Service Architecture
Is the best option for projects in our region, where we can provide you with full scope - design to realization of your project.
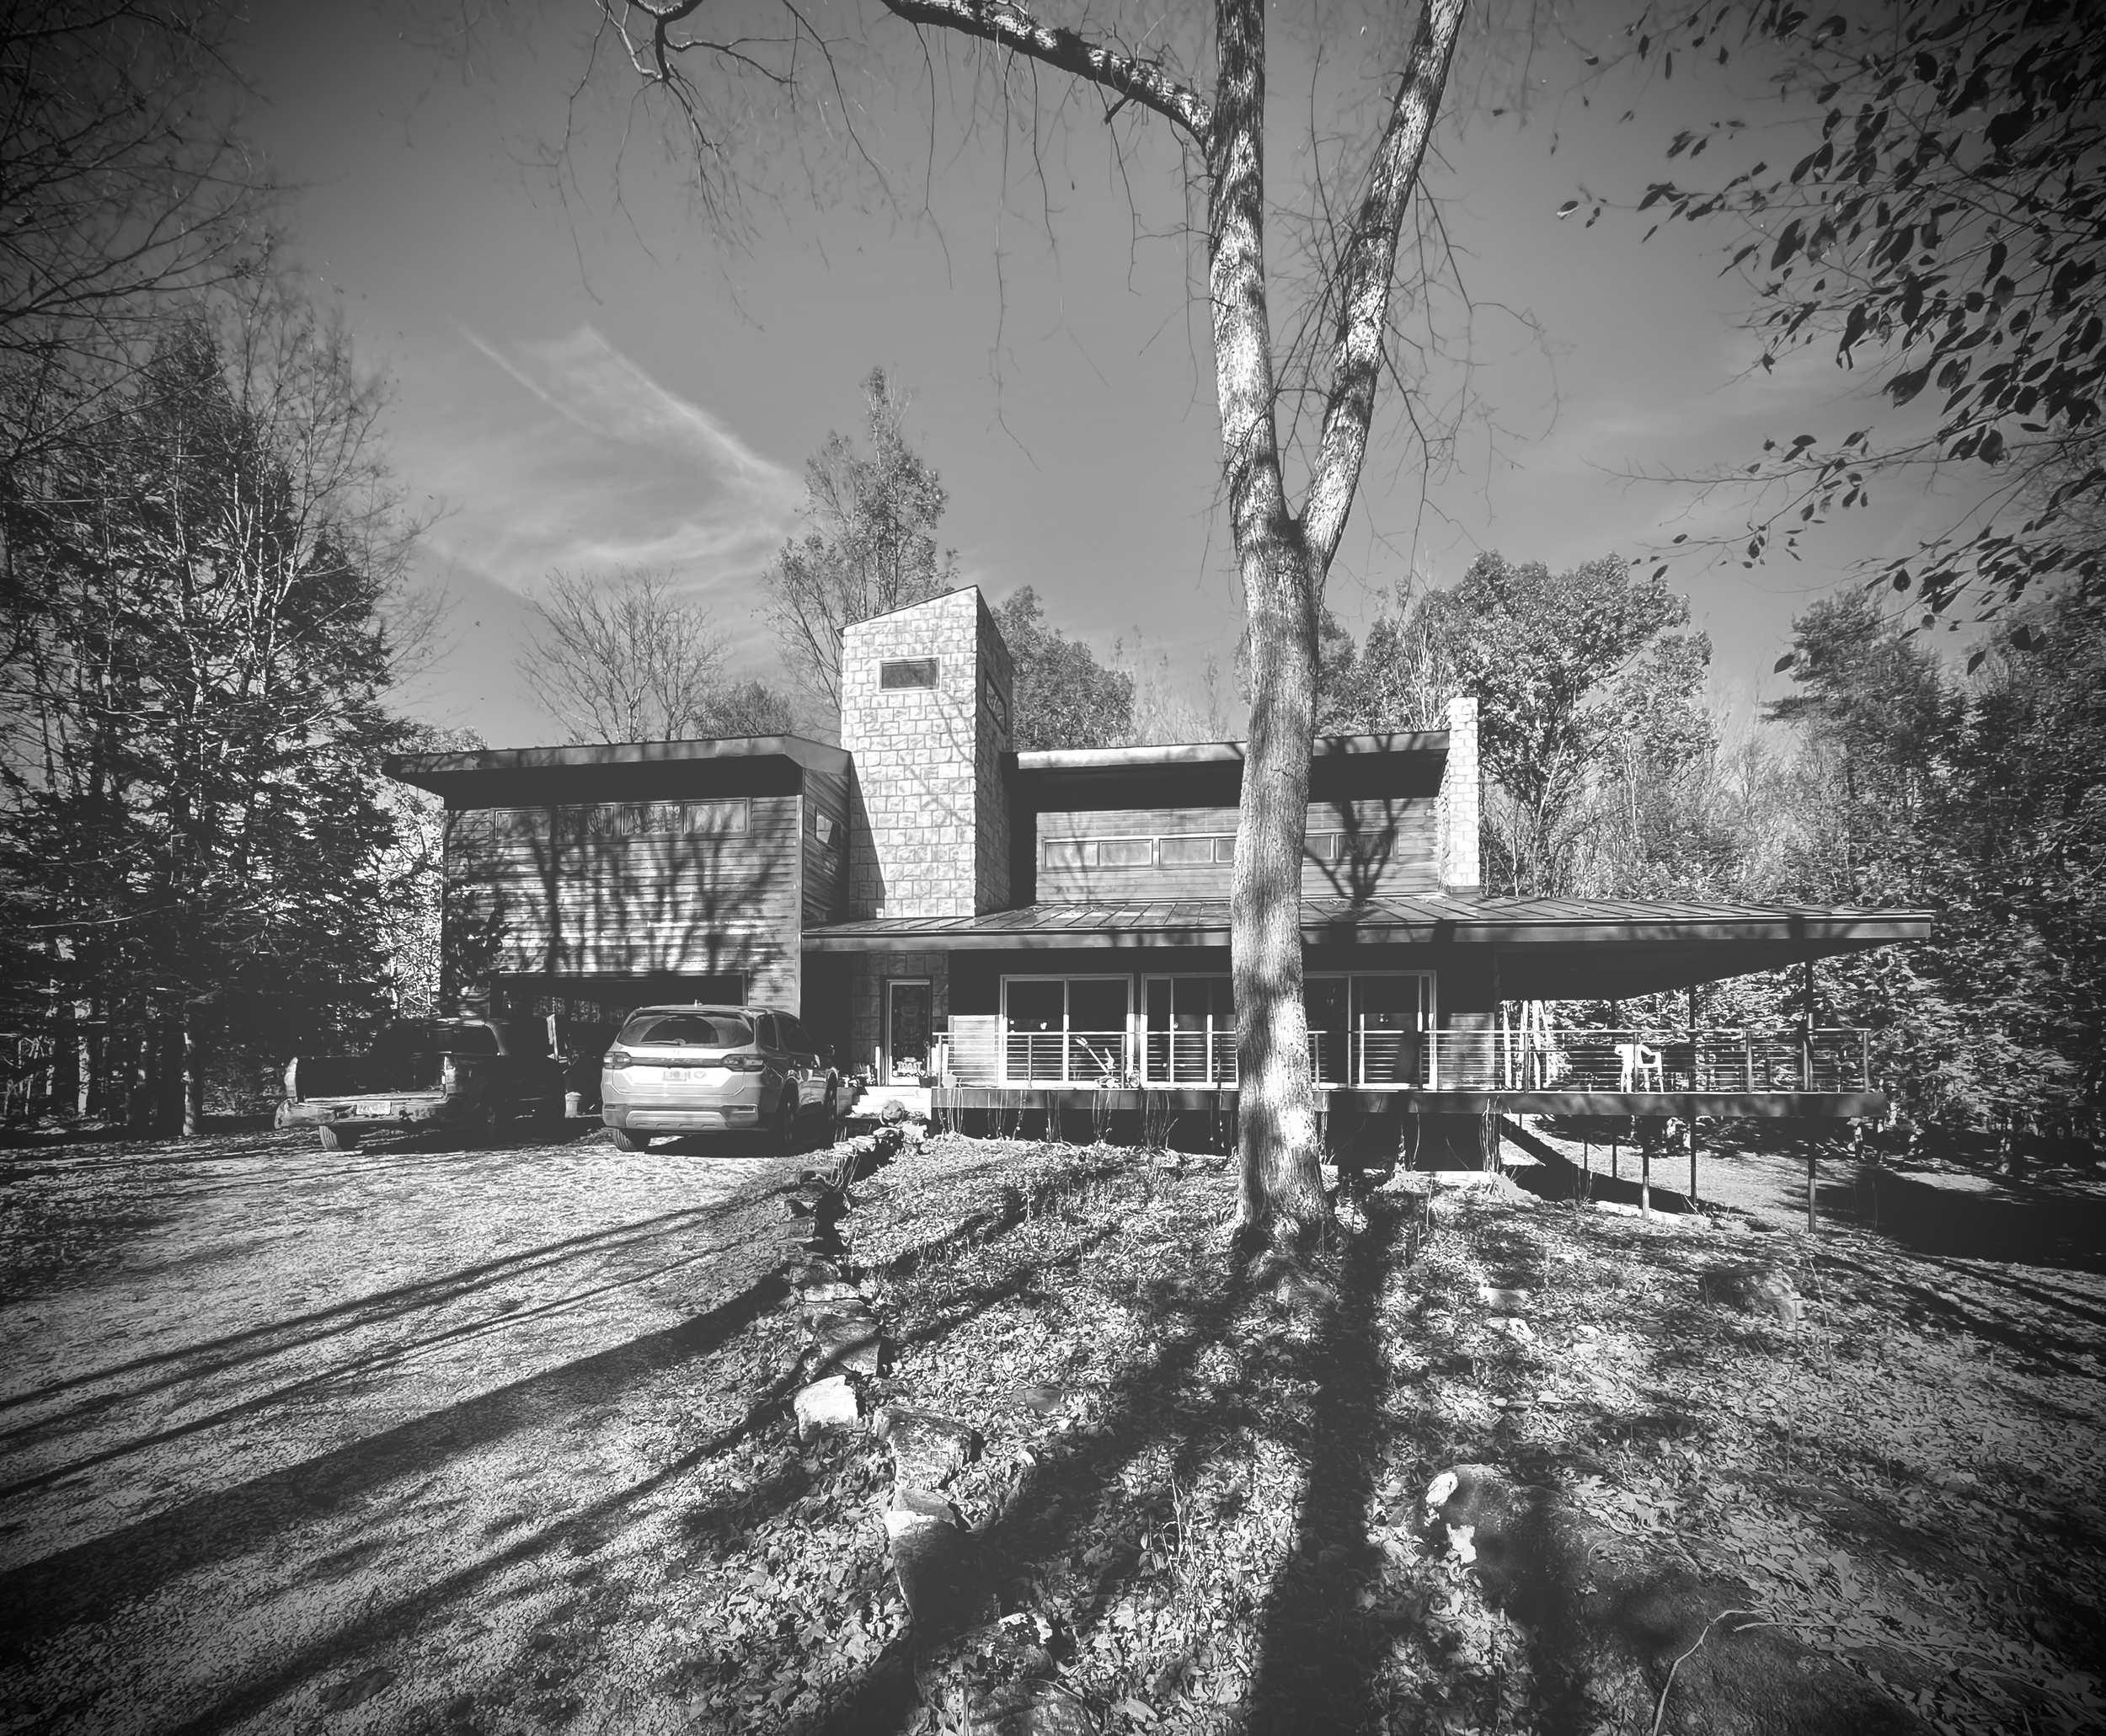
SSA Design Build
Is when we bring a contractor on board as our partner at the outset of your project to help us deliver the design services and the built project.