Christian St “Cube-Top”
Philadelphia, PA
In Construction
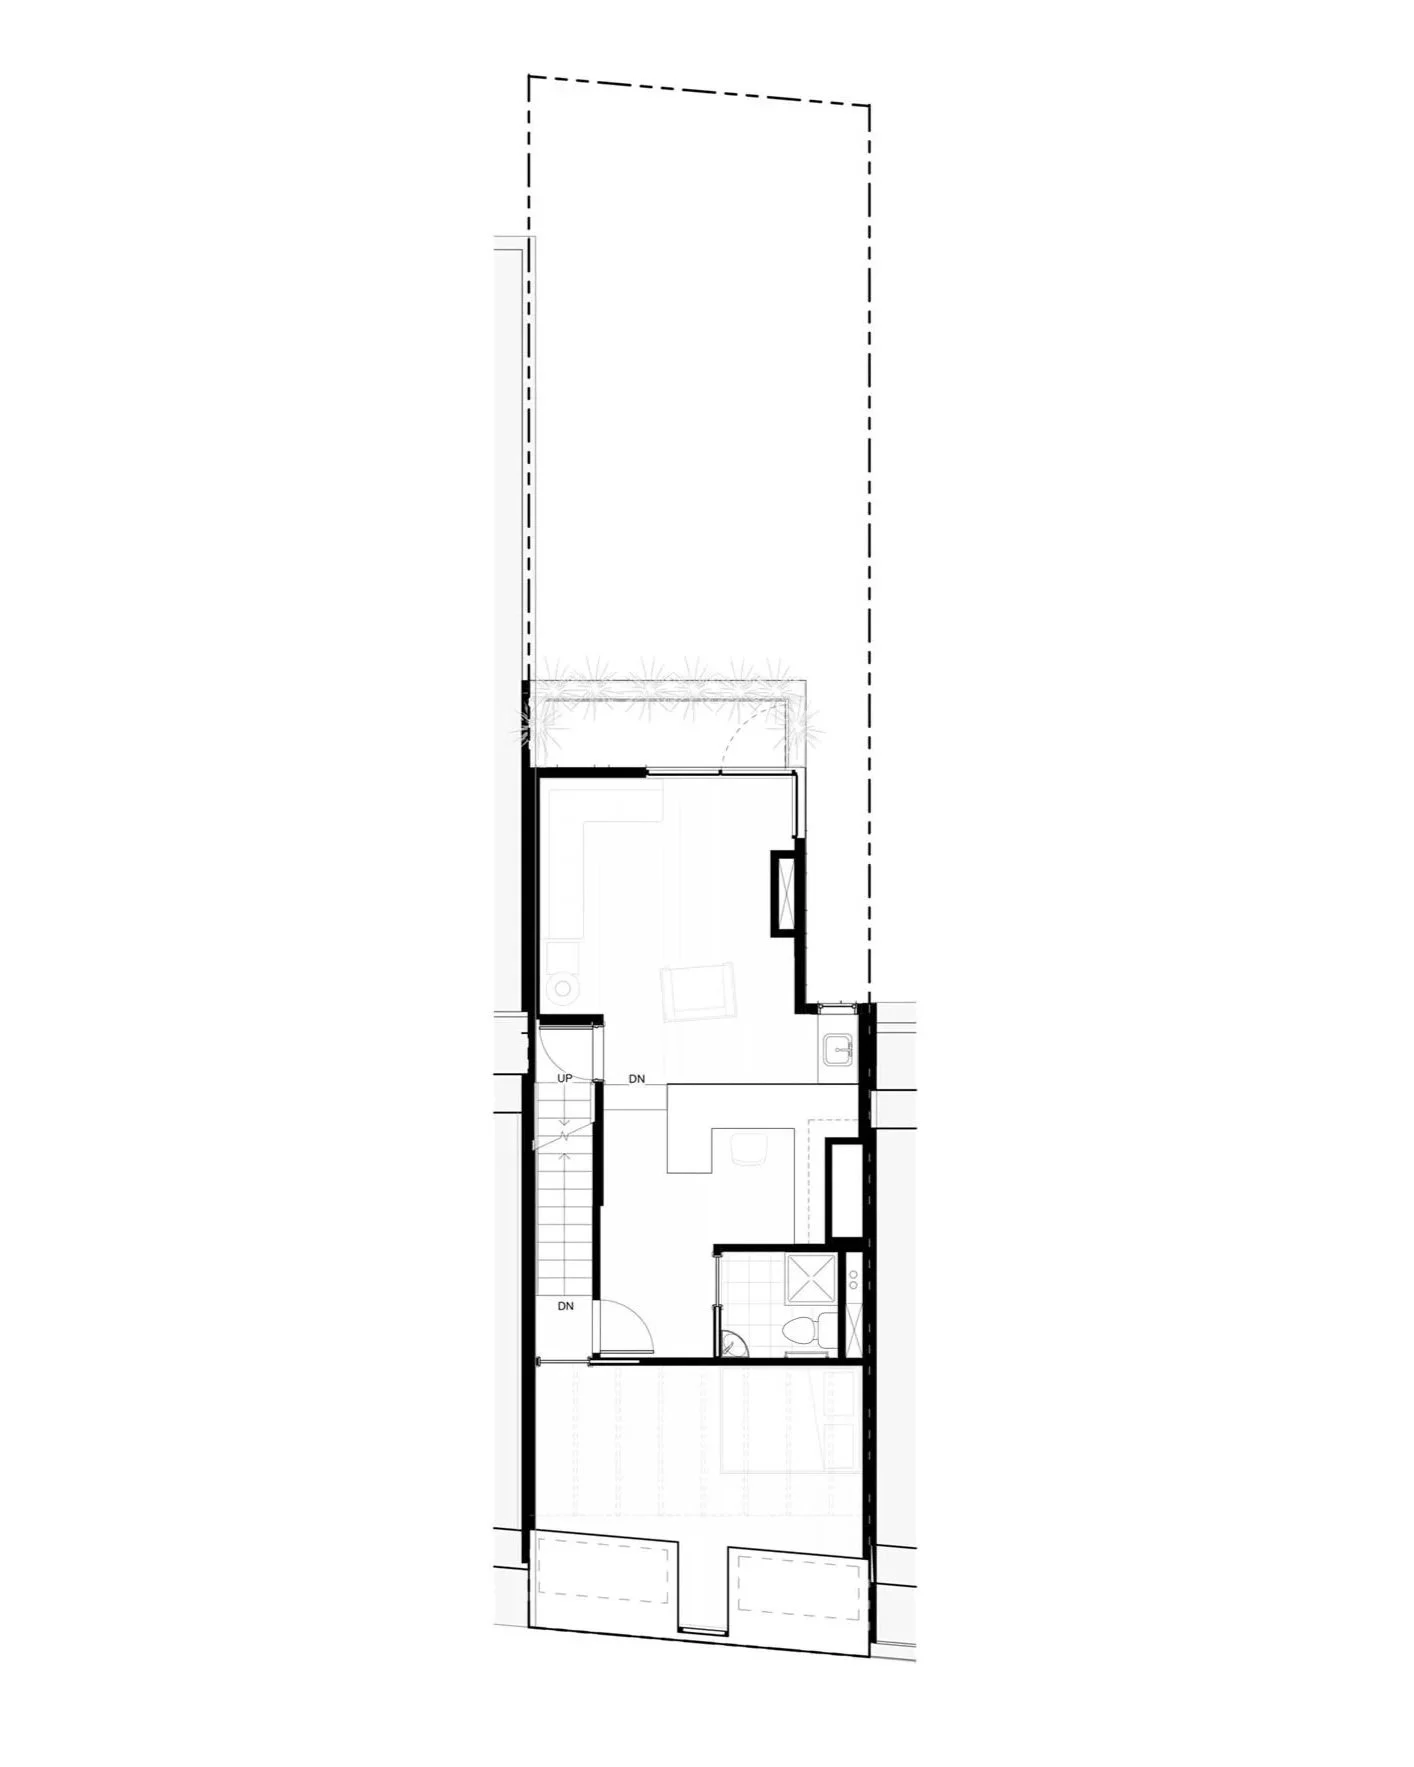
Working closely with the owner and the Philadelphia Historical Commission, the design was refined to contrast the historic rowhouse while remaining only partially visible from the secondary right-of-way along South Hancock Street.
Conceived as a modest third-story overbuild, the addition introduces a dedicated private home office above the existing structure—adding useful space without requiring the family to sacrifice another room within the existing house.
The project’s central challenge was therefore both practical and contextual: how to add a meaningful amount of space to a historic rowhouse while maintaining the quiet roofline and visual rhythm of the surrounding block.
Set back from the primary roof and composed as a distinct volume, the new construction reads less as an extension of the house and more as a contemporary object within the layered landscape of rear courts typical of Philadelphia’s rowhouse neighborhoods.
From within the home, the added level introduces light, air, and a sense of elevation—qualities often constrained within the dense urban fabric.
Clad in vertically profiled metal panels, the tower-like form rises above the surrounding brick roofs with a restrained material contrast that emphasizes texture and shadow rather than ornament.
The vertical rhythm lends the addition a slender proportion, allowing it to recede into the skyline while maintaining a clear architectural identity when viewed from the shared rear yards.
The composition is organized as a series of cubic forms that dissolve at their corners, where windows and glass guardrails subtly erode the mass. These transparent edges lighten the volume and frame oblique views across the block, allowing the addition to read as both sculptural and permeable within the tight grain of the city.
A planted terrace and rooftop outlook extend the workspace outward, creating a quiet vantage point above the roofs of the historic neighborhood.
From this elevated perch, the project reframes the familiar landscape of chimneys, parapets, and party walls as a shared urban courtyard—demonstrating how a small contemporary intervention can add significant usefulness while remaining respectful of historic fabric.
Project Team
Owner
Architect
Project Management
Structural Engineer
Contractor
Silvia Maia
Skyplane Studio Architects
Bryan D. Jones
AR Engineers
Impact Construction