Queen of Germantown
Philadelphia, Pennsylvania
Completed 2020
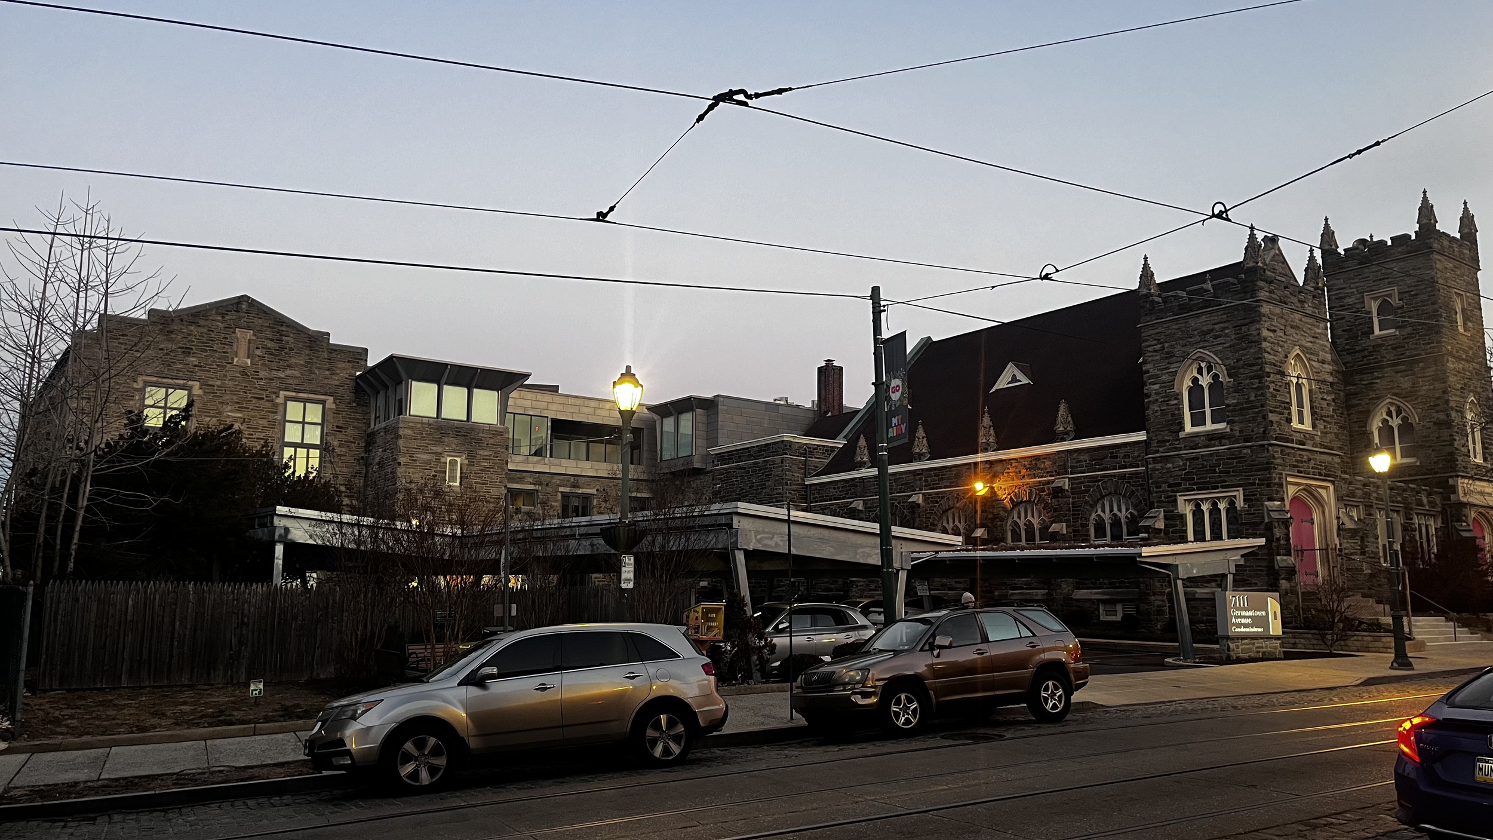

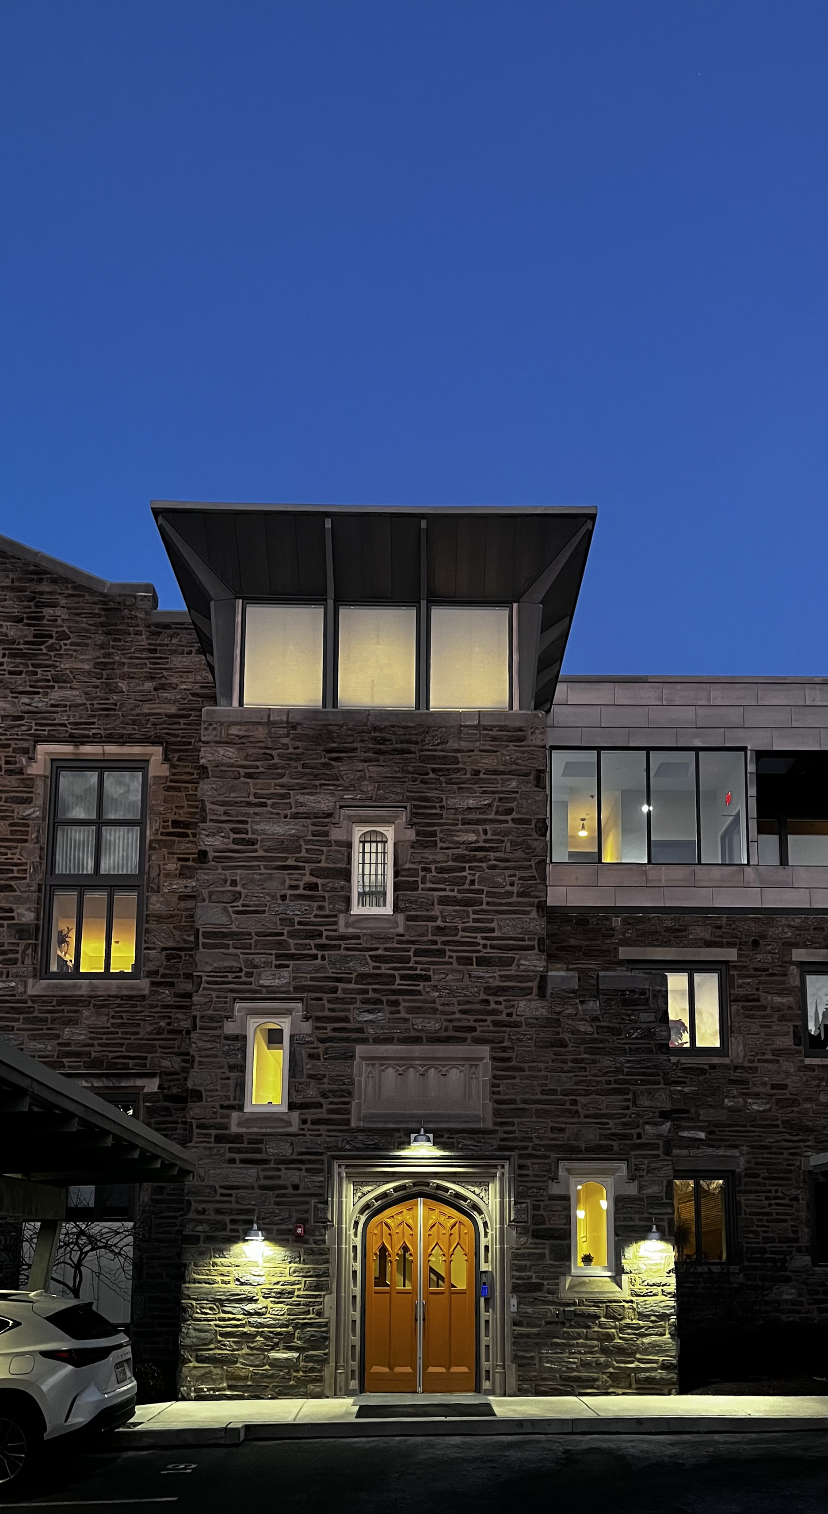


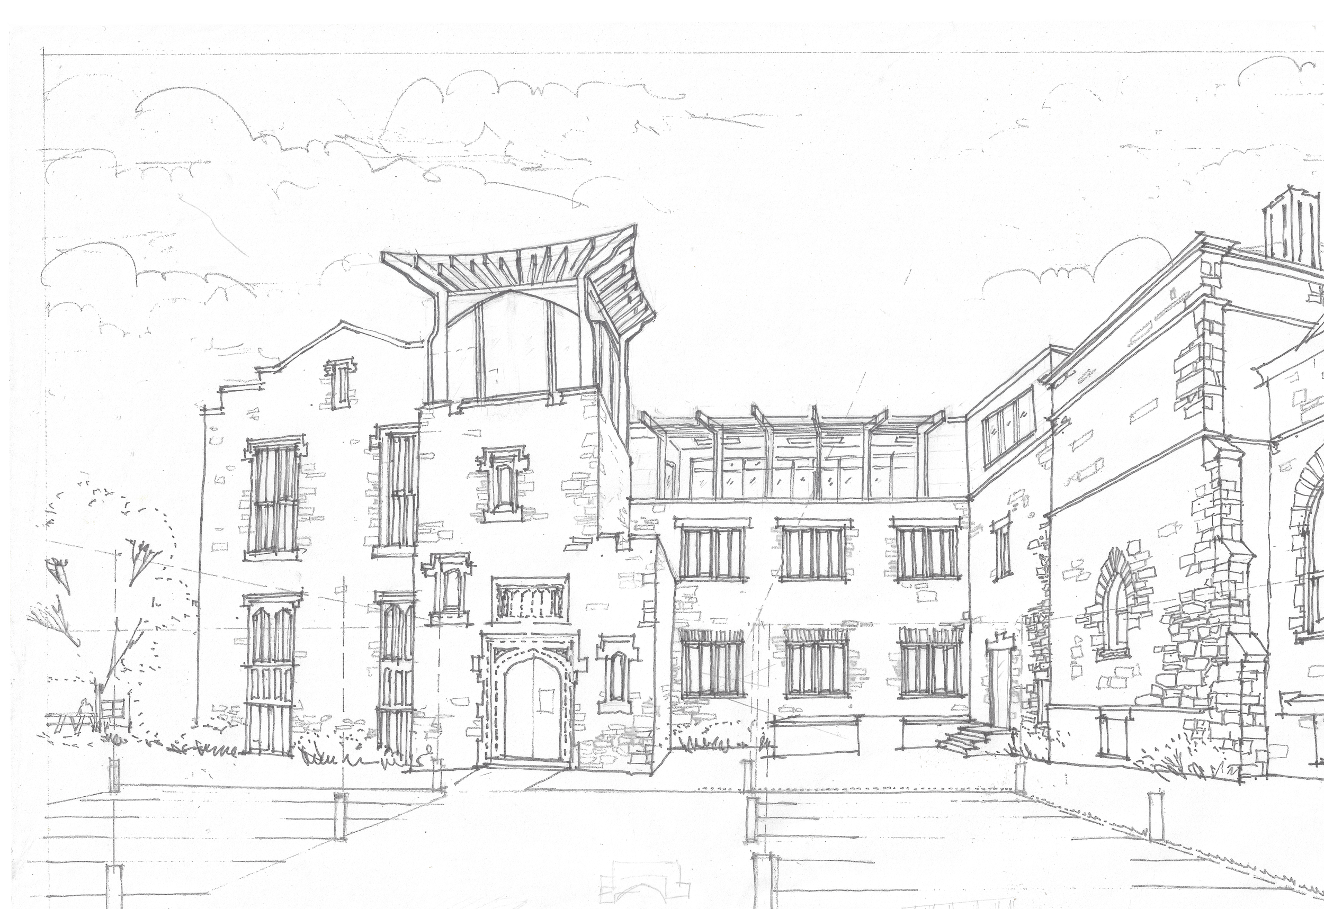

Completed while Bryan Jones served as Project Architect and Project Manager at BWA Architecture + Planning, the adaptive reuse of this historic Mount Airy church marked a pivotal moment in his professional development.
Working closely with principal Morrie Zimmerman and developer Scott Seibert of Bancroft Green, the collaborative team transformed the long-underutilized property into a residential community that carefully balances preservation and contemporary intervention.
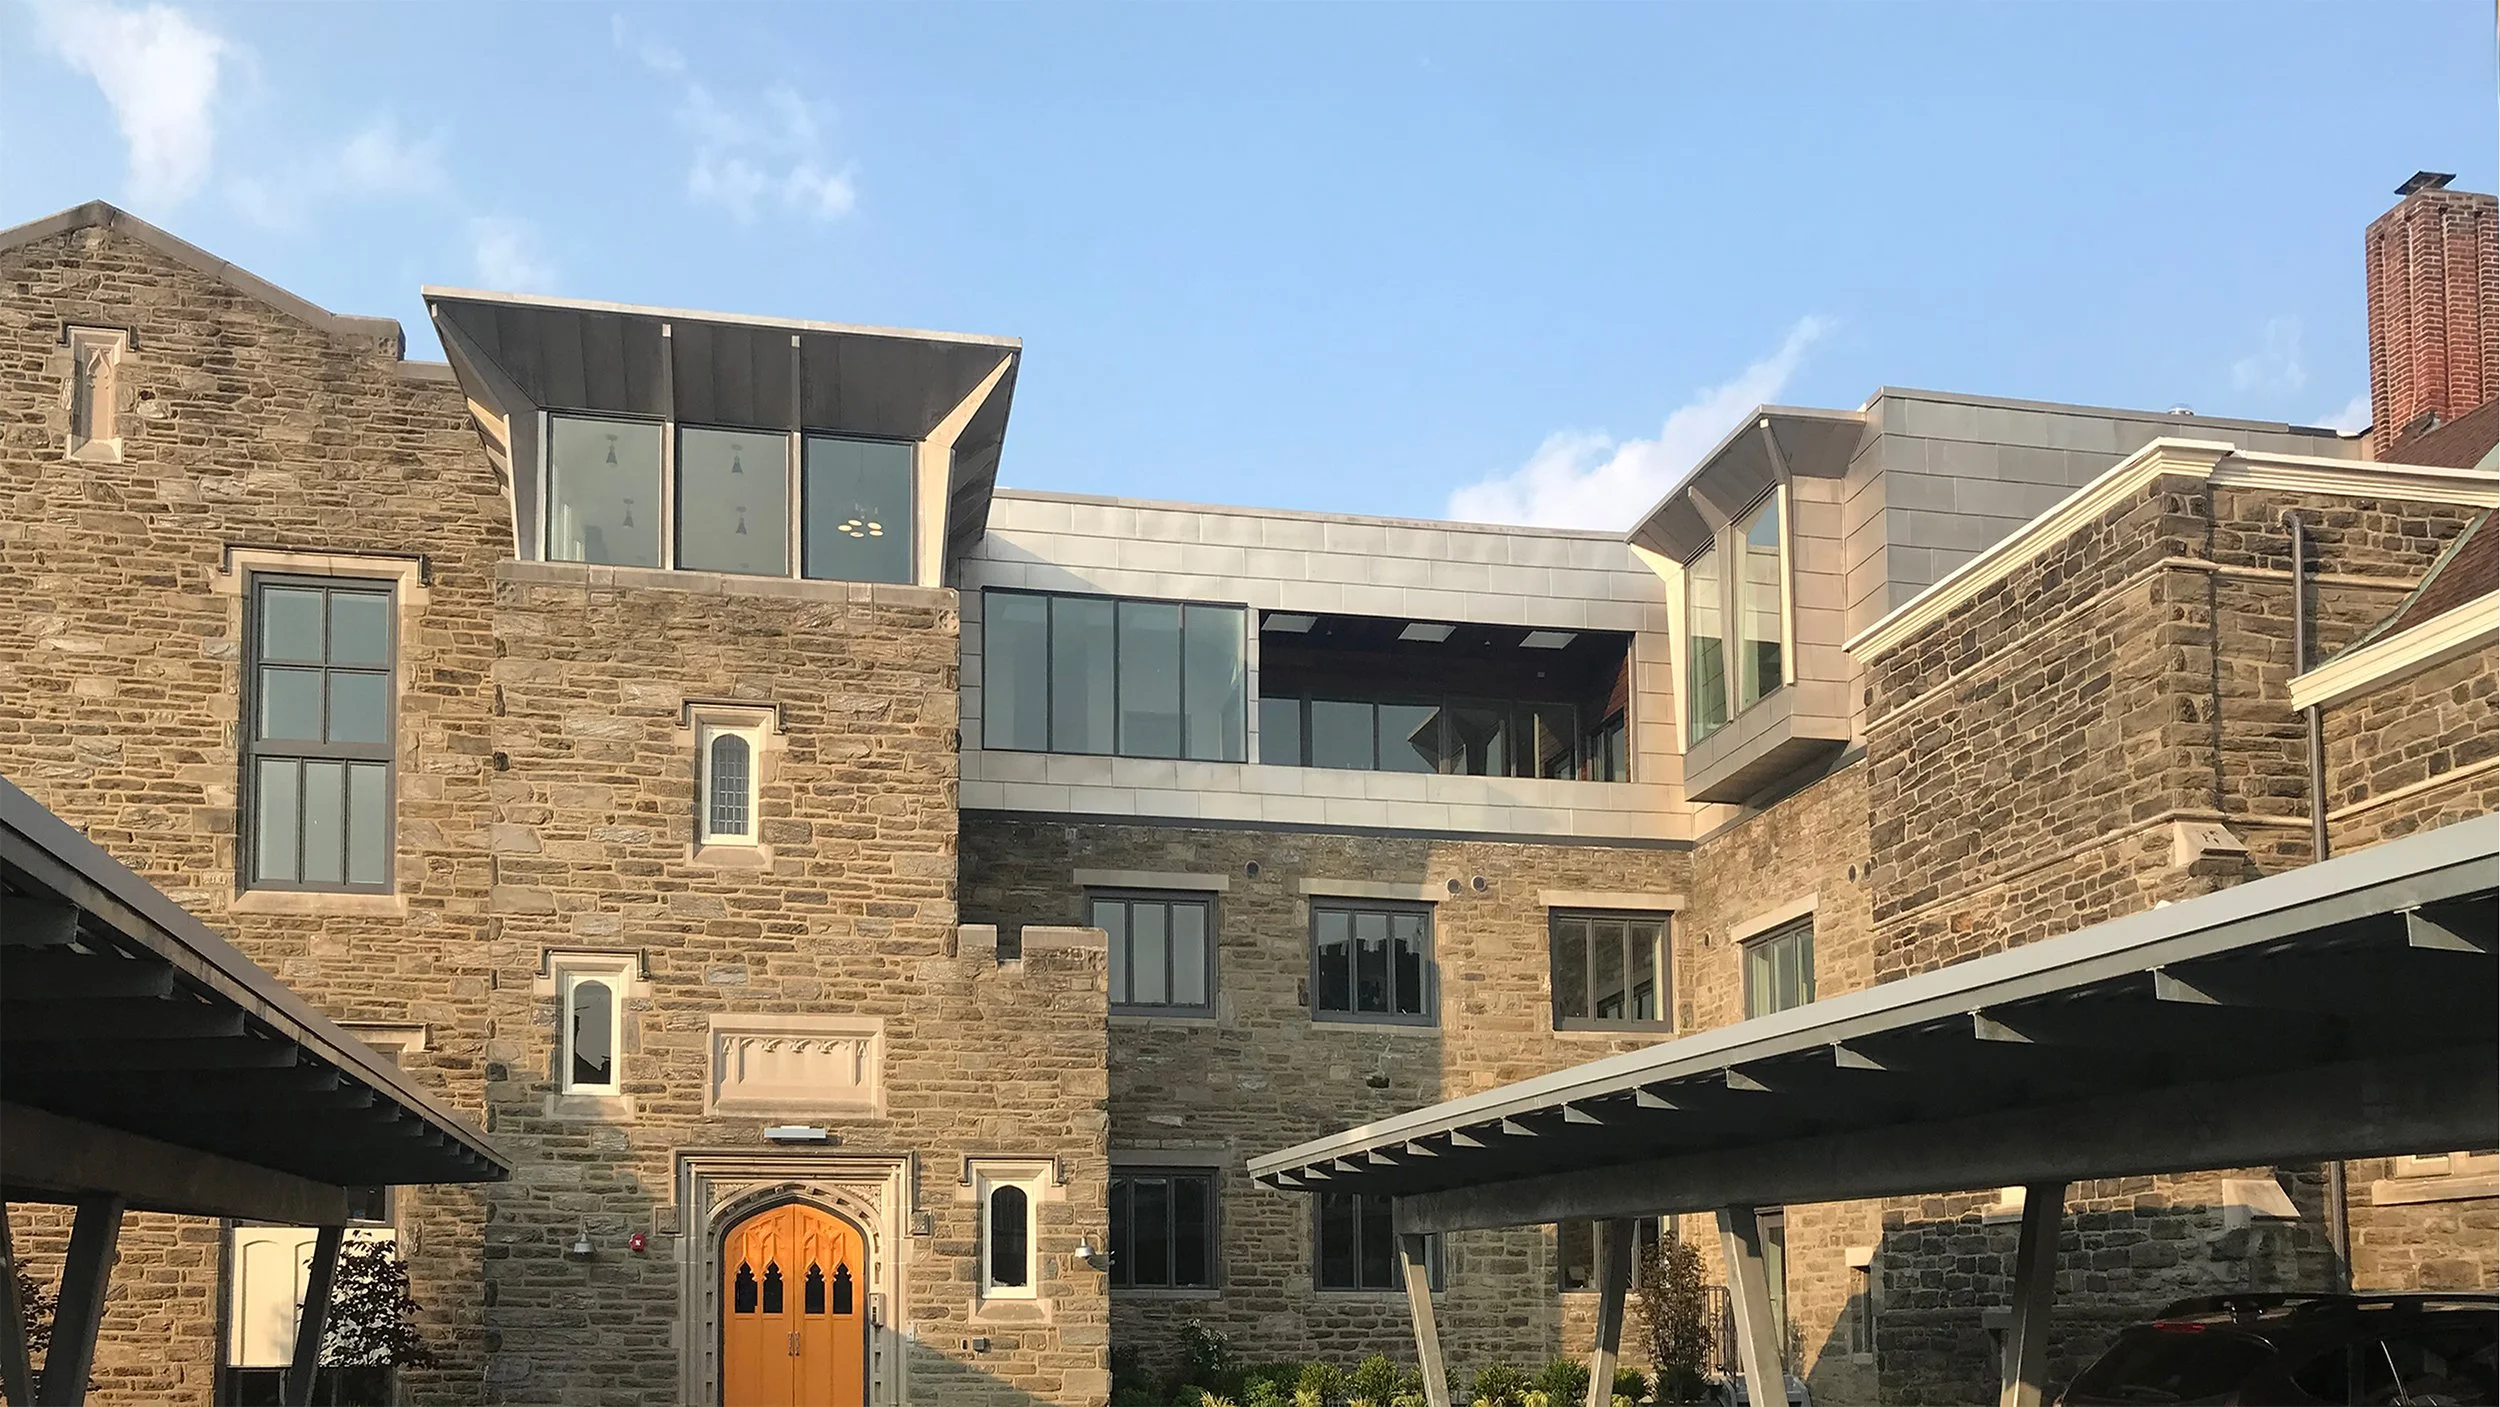
Constructed of Wissahickon Schist—the bedrock of the Philadelphia region—the church’s castle-like masonry walls provided a powerful architectural foundation for the project. Building upon this plinth, the design preserves the monumentality and texture of the historic structure while introducing a restrained modern addition that clearly distinguishes new work from the existing structure.
Guided by Zimmerman’s intuition that terne-coated stainless steel would provide the appropriate material dialogue with the historic stone, the new rooftop volumes were meticulously composed in proportion, panel rhythm, and detailing. The metal’s subdued gray patina establishes a quiet contrast with the rugged masonry while maintaining a refined and enduring presence above the historic roofline.
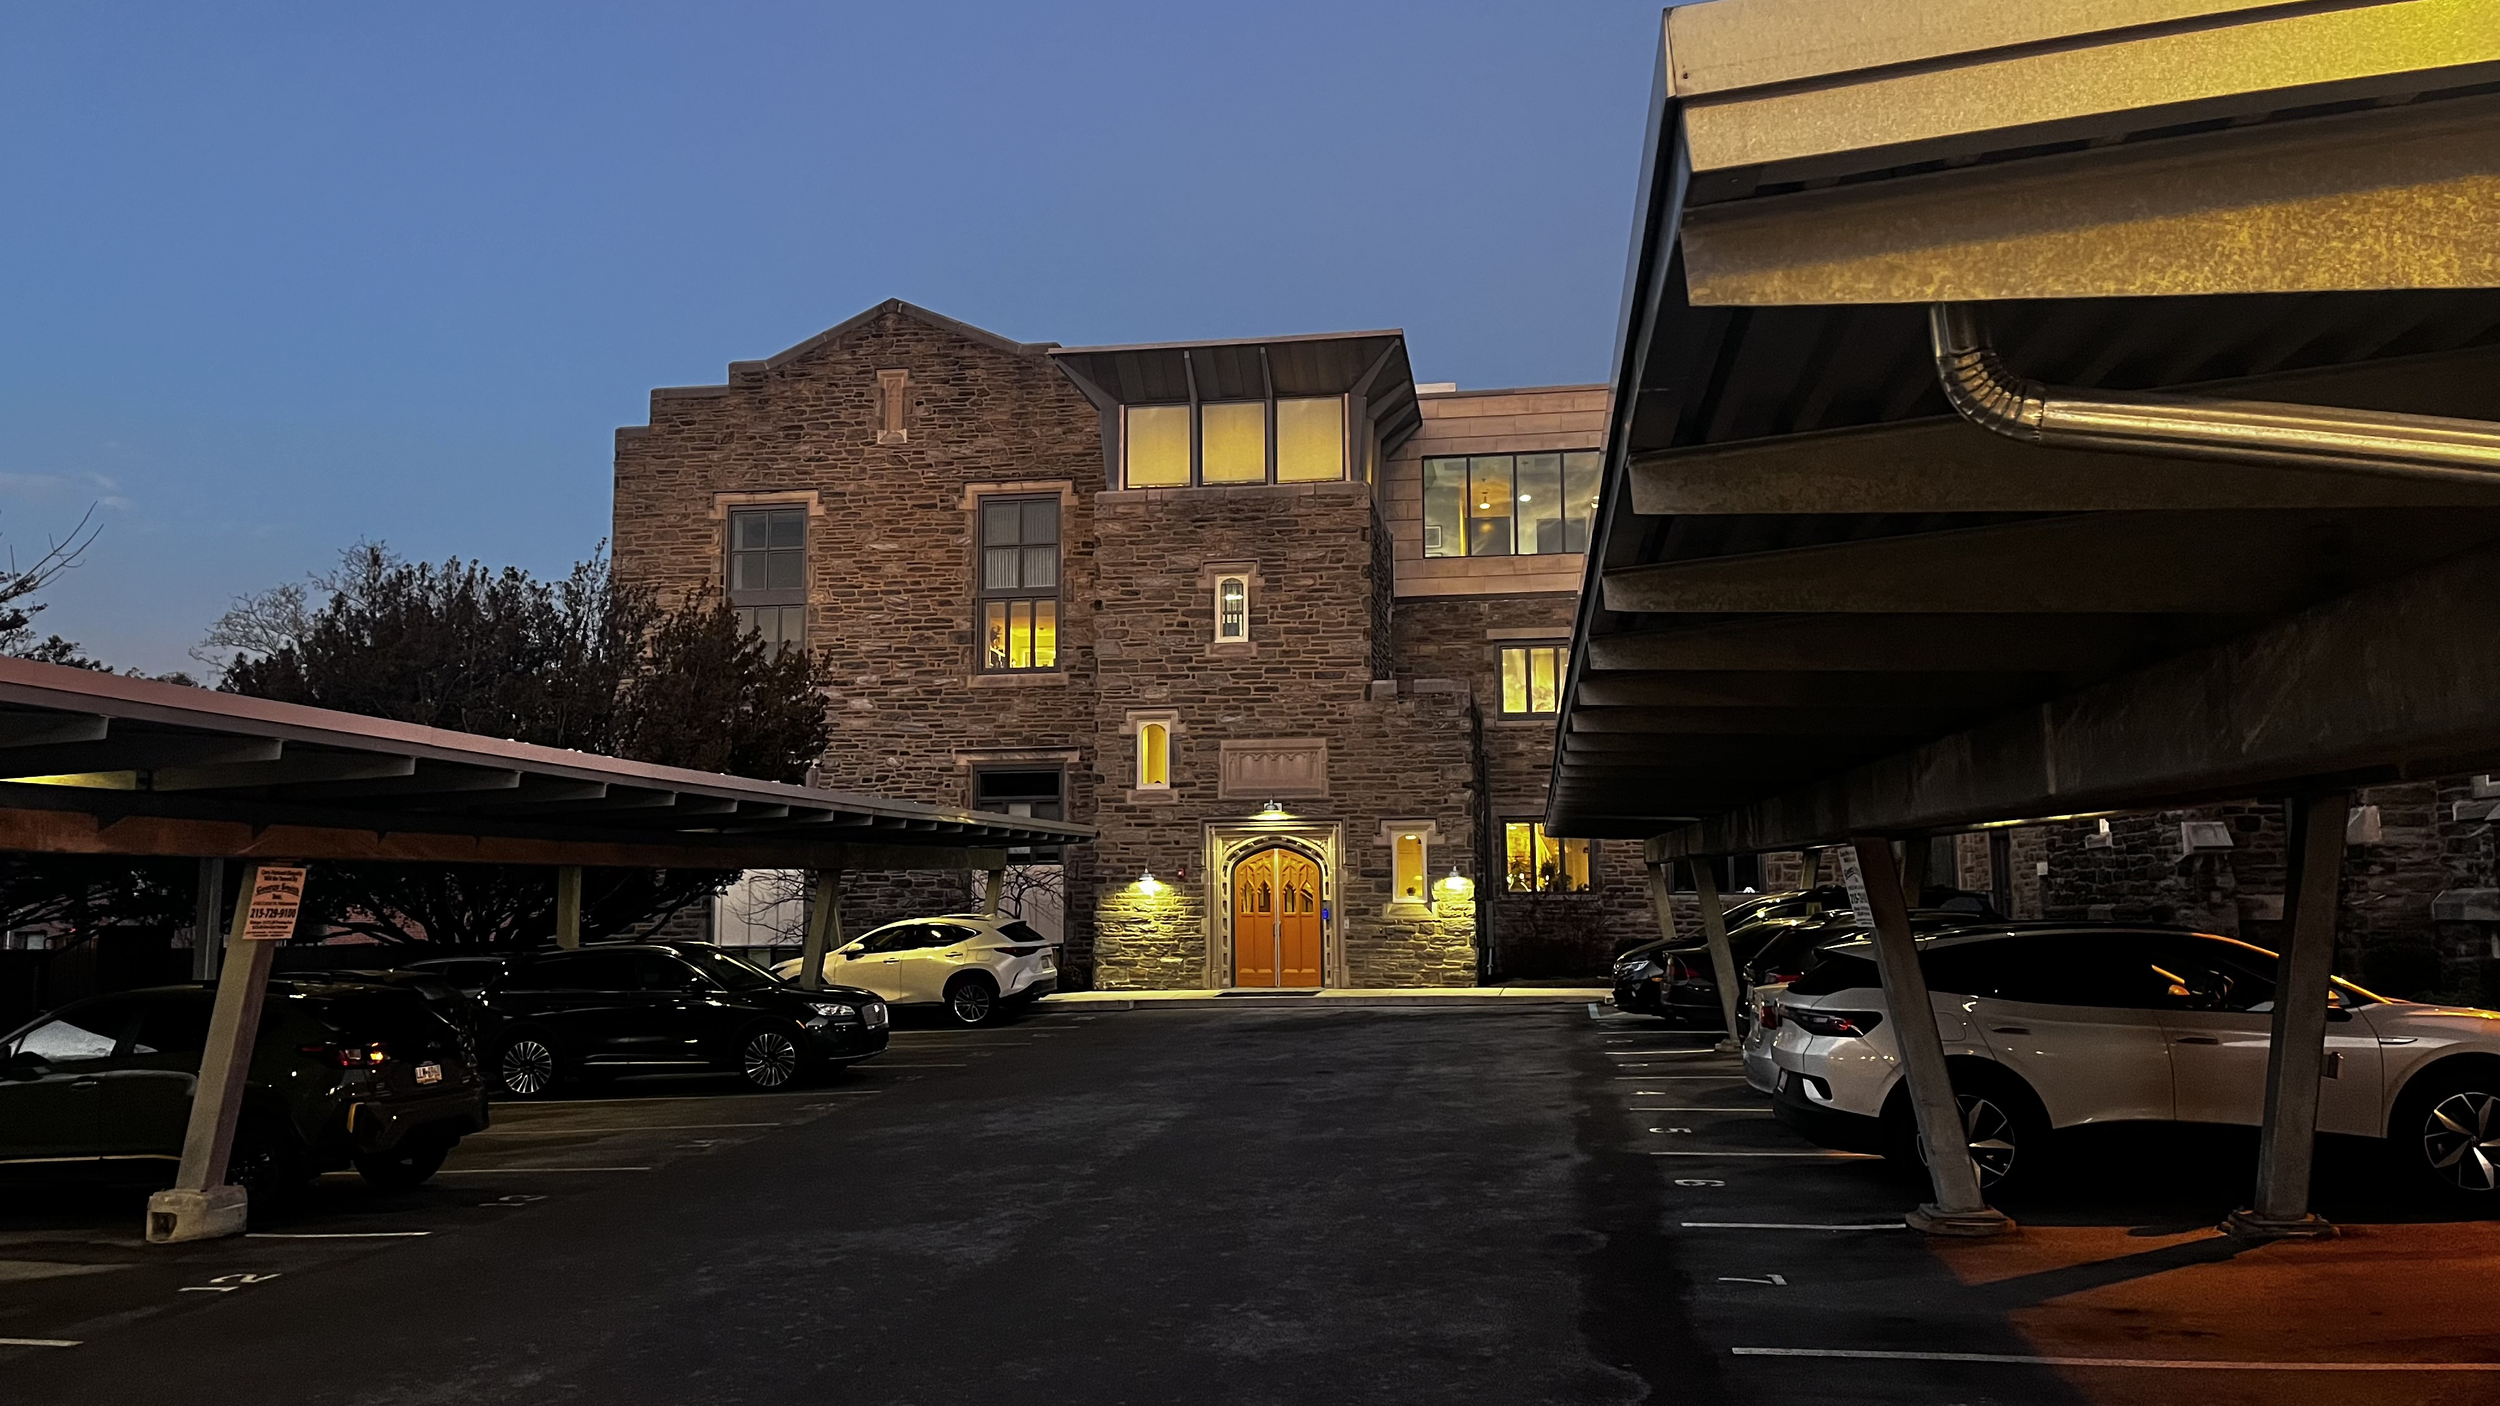
The architectural focus of the intervention is the primary entry and the lantern-like crown that rises above it. Alongside a projecting bay window and the sculpted roof-access structures, these elements form a trio of contemporary volumes that articulate key spaces within the building. Each maintains its own identity while sharing a common language of proportion, material, and detail.
At ground level, a carefully detailed car canopy echoes the structural language of the entry tower, its cantilevered expression guiding residents and visitors through a landscaped courtyard toward the building’s entrance.
Within the historic walls, the former church was reimagined as nineteen condominium residences, allowing the building to remain an active and valued presence within the Mount Airy neighborhood and along the historic Germantown Avenue corridor.
The project demonstrates how preservation and new development can reinforce one another: historic fabric provides the foundation for new life, while carefully differentiated contemporary interventions make the building viable for another generation.