IM Pei House Restoration and Renovation
Philadelphia, PA
Completed 2021
IM Pei House Restoration and Renovation
Philadelphia, PA
Completed 2021
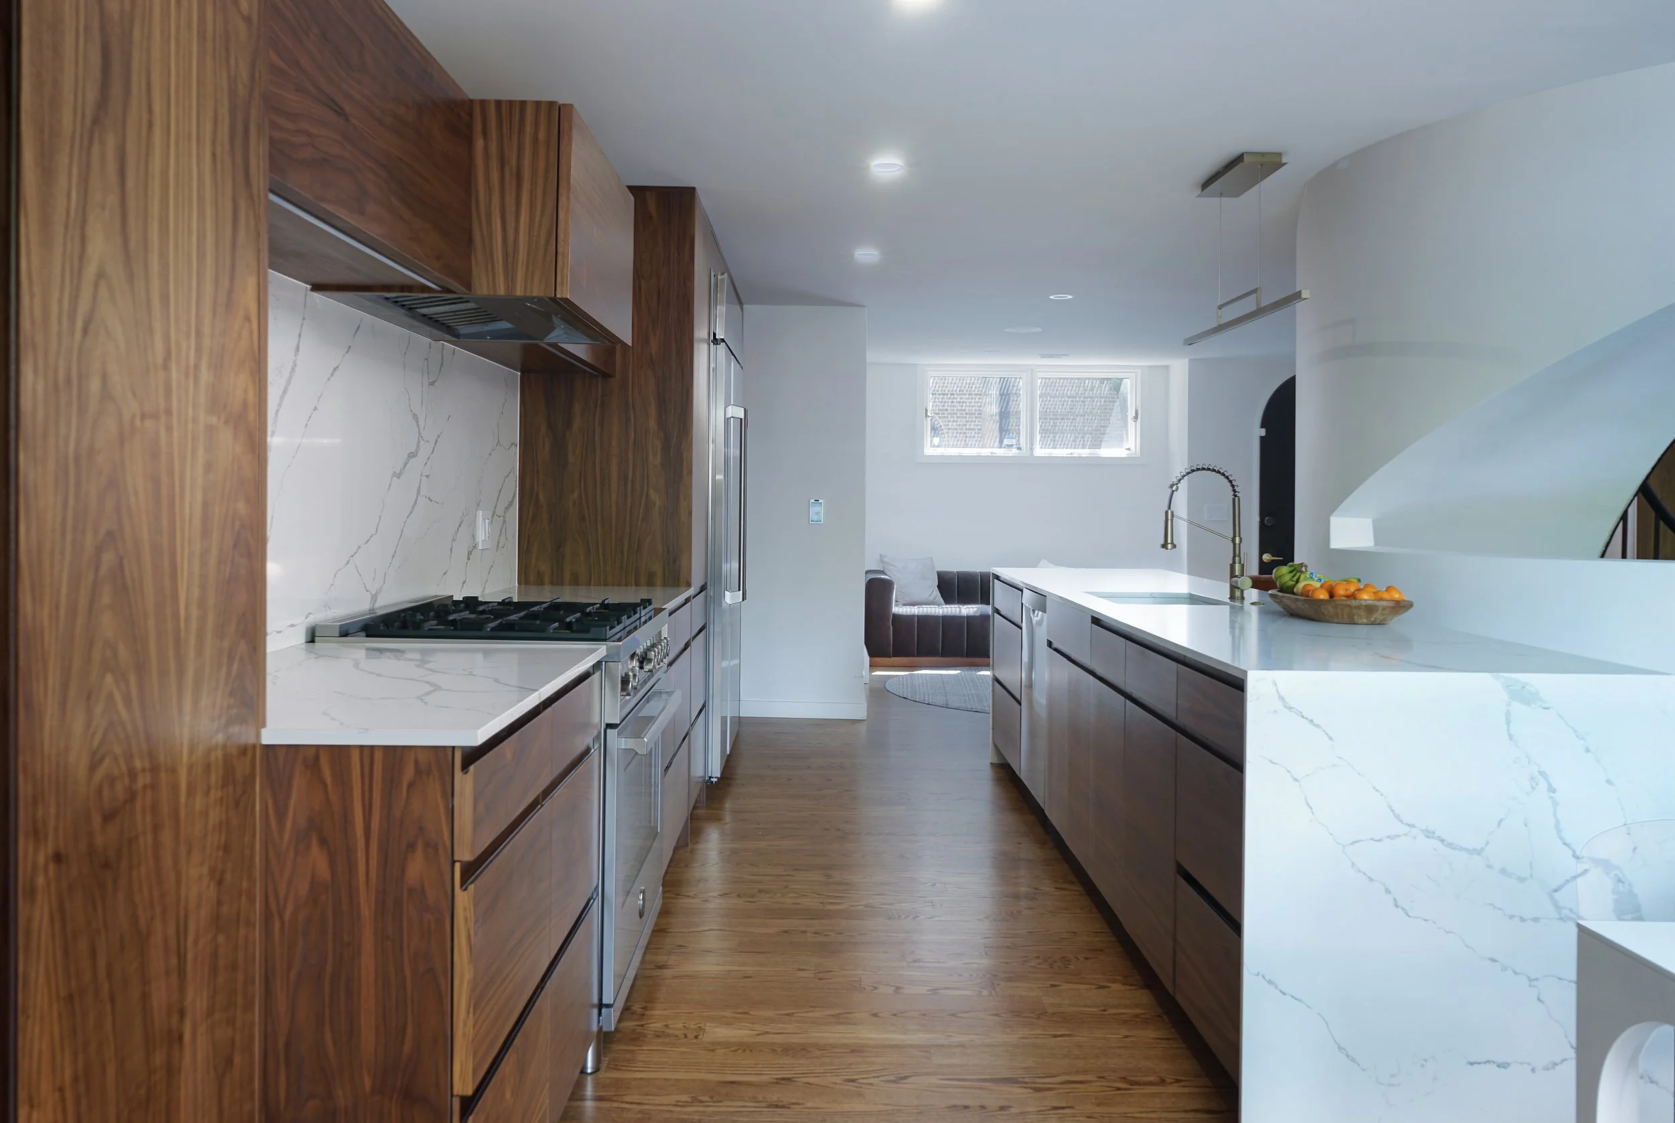
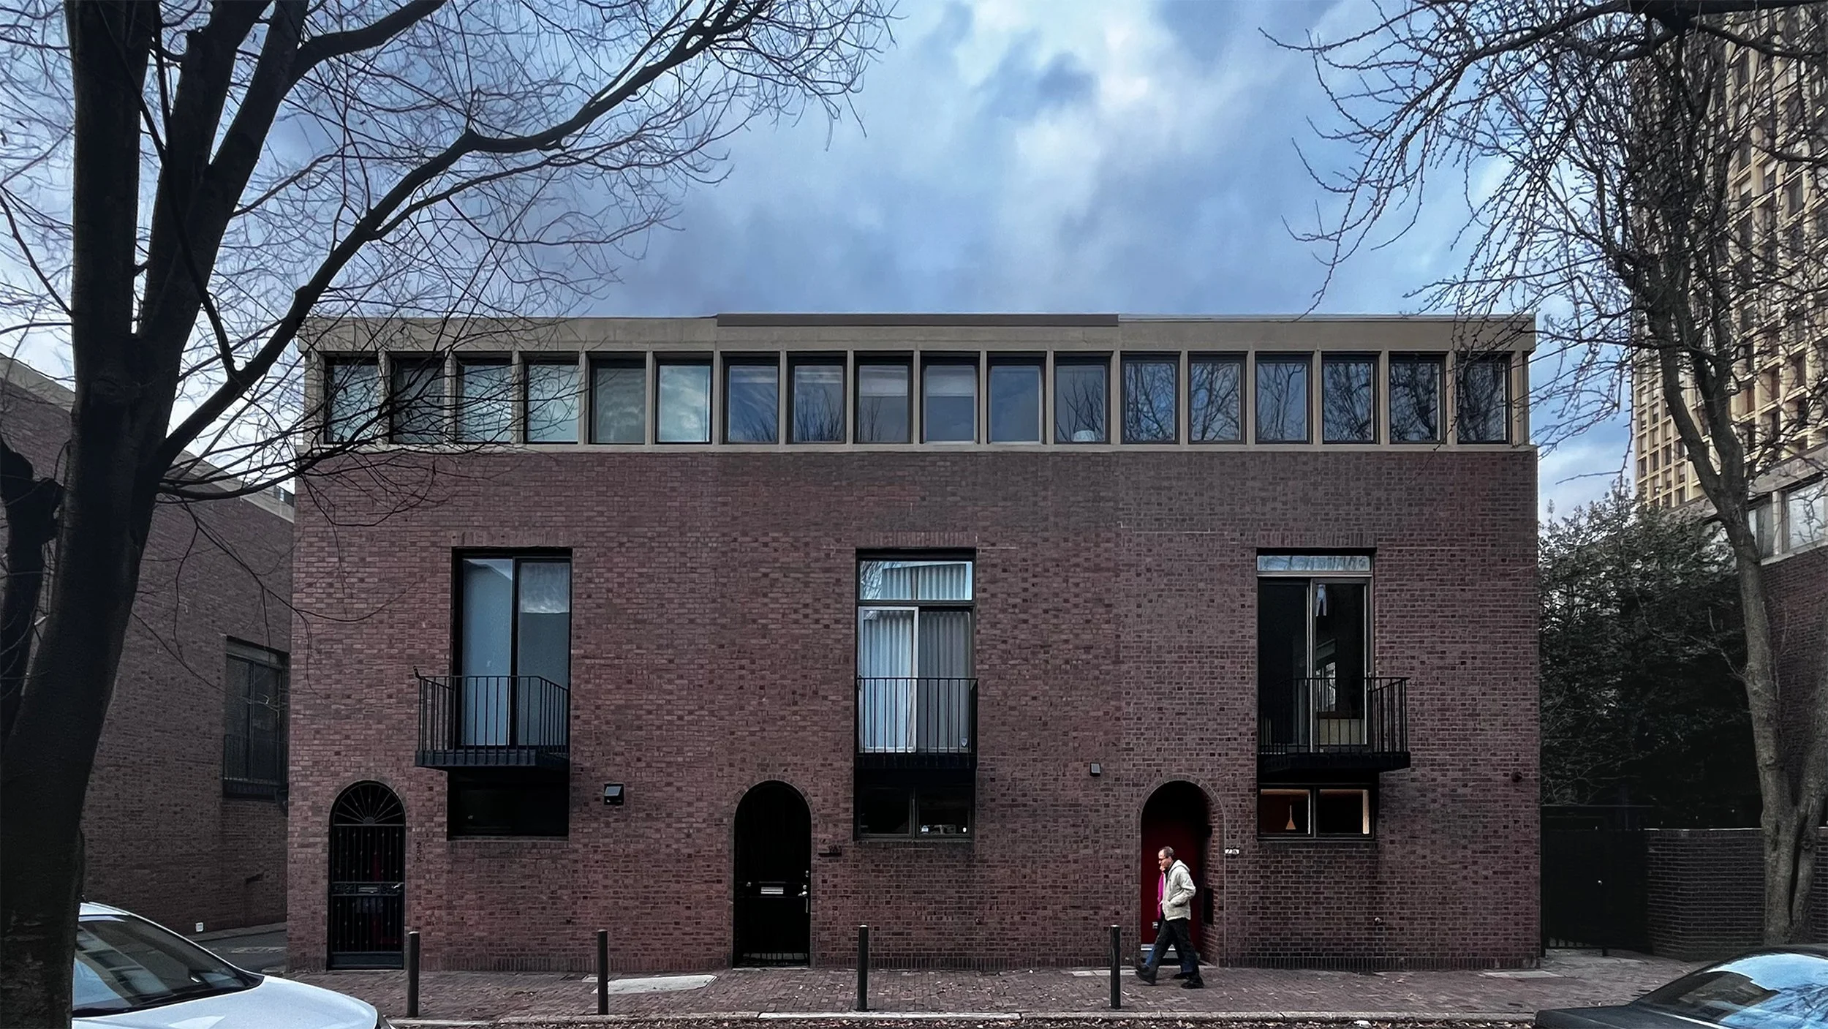
The I. M. Pei House presented a particular challenge: how to renovate an architecturally significant Philadelphia rowhouse for contemporary family life while retaining the logic and character of its original design.
Working closely with Hivemind, Skyplane Studio Architects executed the historic preservation and, with help from the owner, carved new life into the eponymous I. M. Pei House in Society Hill.
The house is significant not simply because it was designed by I. M. Pei, but because it represents an important exploration of the Philadelphia rowhouse by one of modern architecture’s most influential practitioners.

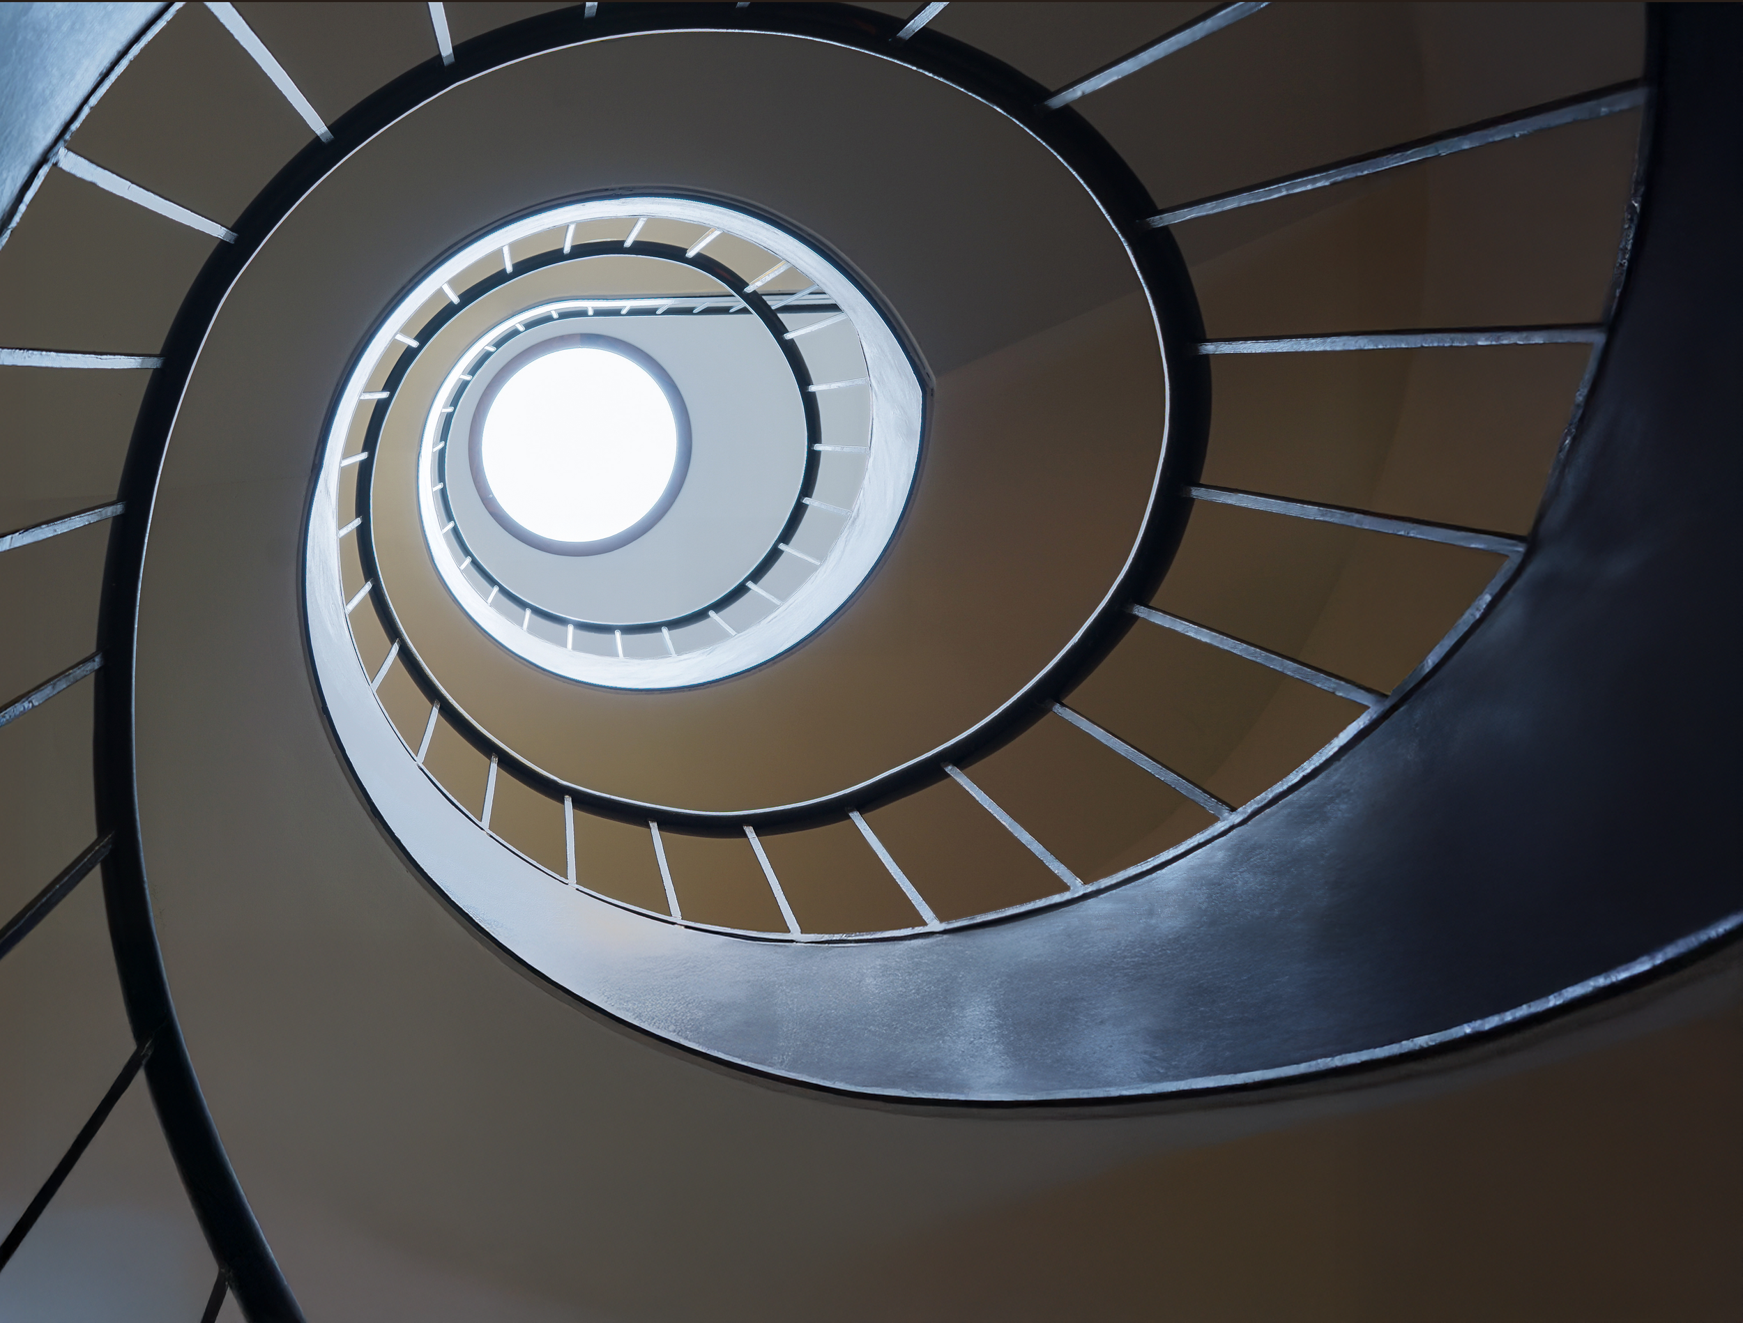
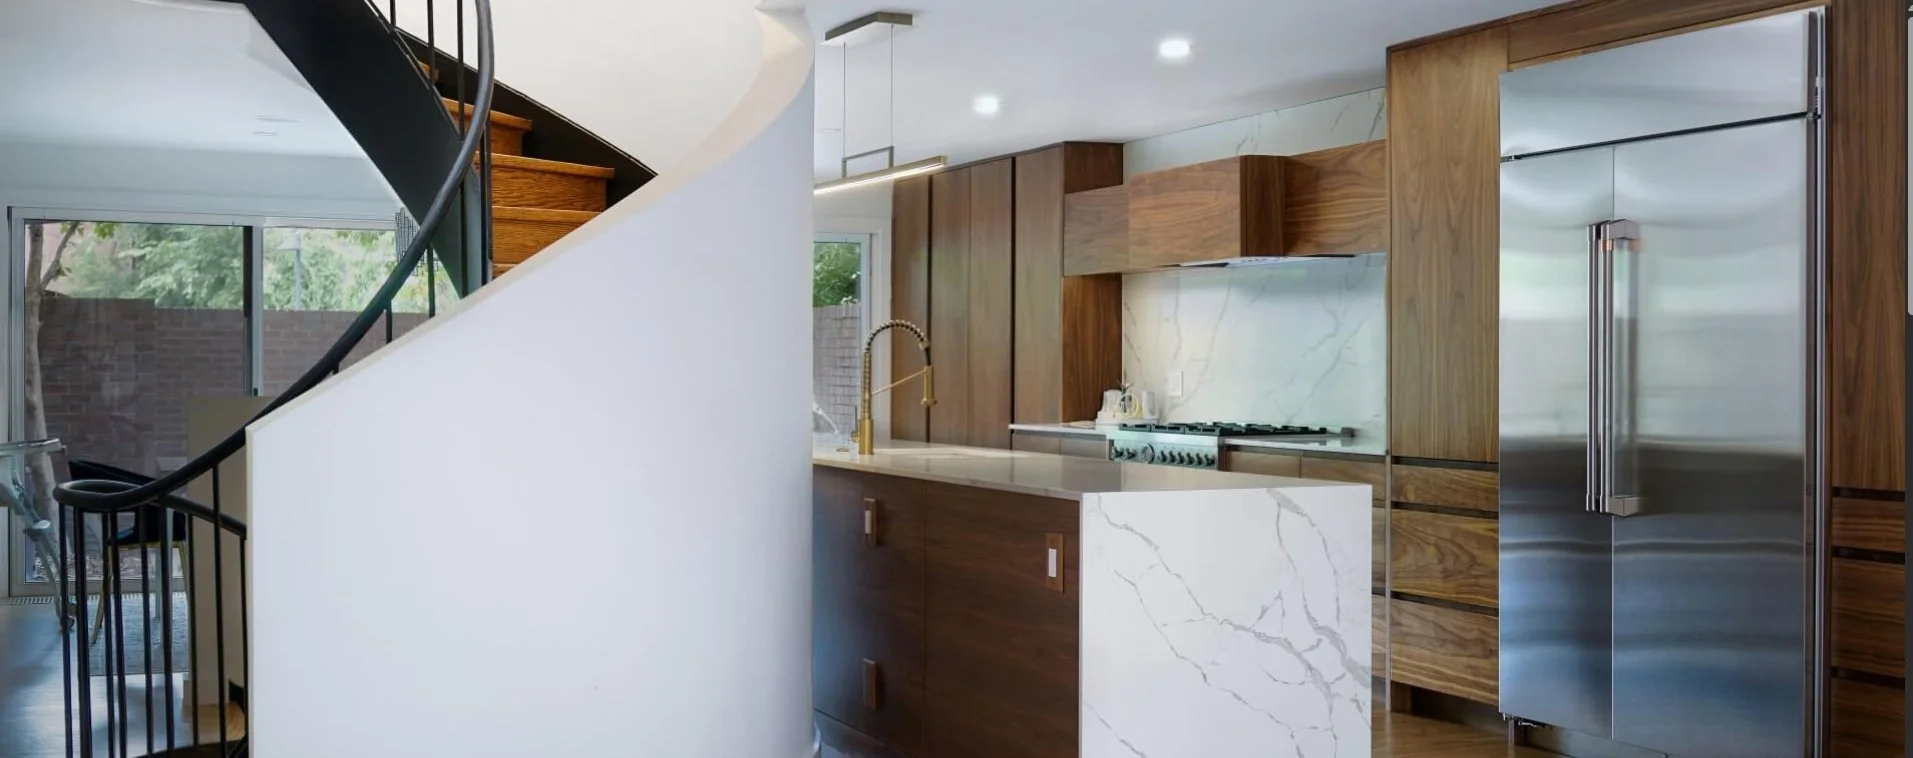

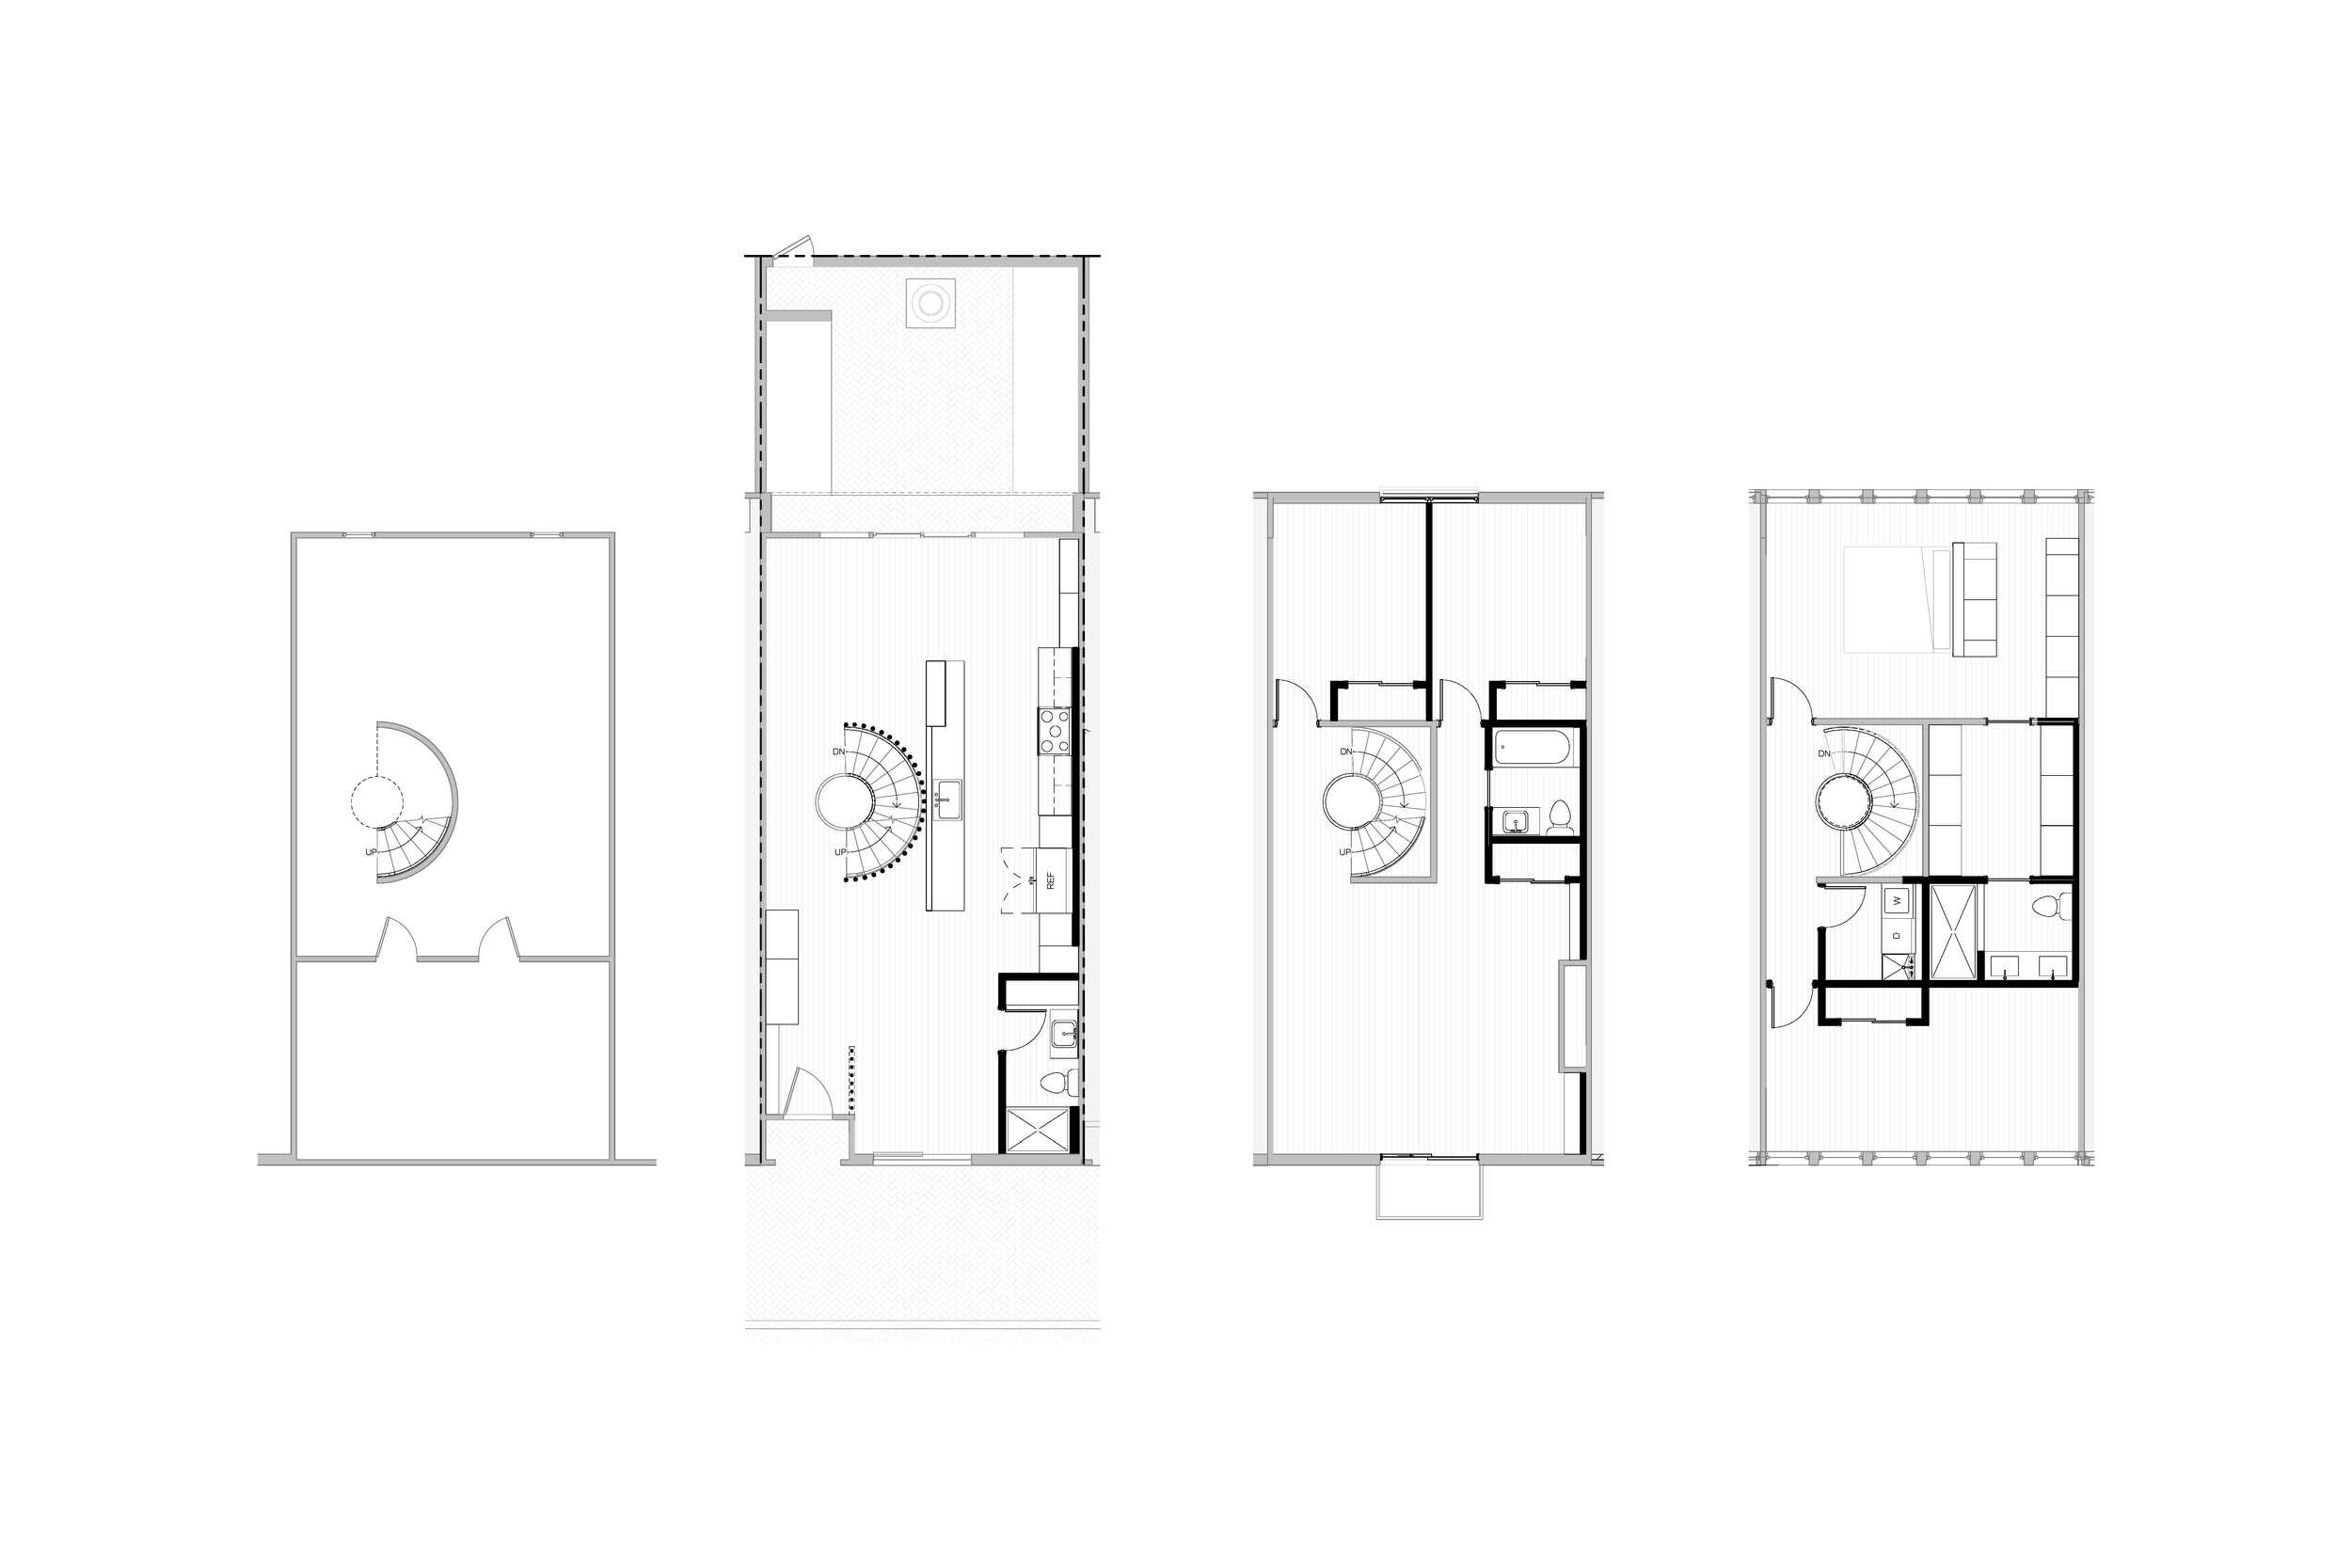
This gut renovation reimagined the home’s layout to meet the needs of a young family. Creating the open layout of the first floor was a heavy lift, requiring structural modifications and relocation of the home’s mechanical systems. The final design of the first-floor stairs belongs to the homeowners, who introduced the idea late in the process and gained the immediate approval of the team.
An early project for Skyplane, and one of several collaborations with Hivemind, the home became yet another study of the prototypical “rowhouse.”
Pei’s original design negotiated two competing conditions: the rigid order of the Philadelphia rowhouse and the flexibility of a modern open plan. The renovation sought to preserve that underlying logic while adapting the house to contemporary family life.
The original organization, distinguished entrance, and private garden court remain central to the character of the house, while the interior was selectively opened and its mechanical and structural systems reorganized to support its new owners.
In this way, a very good plan was not replaced so much as carefully improved—preserving the architectural intelligence of the original while making it work for another generation.
Project Team
Owner
Architect
Design-Builder
Structural Engineer
Photographer
Private Client
Skyplane Studio Architects
Hivemind
Larsen & Landis
Jason Loebs