Slaughterhouse Estate Restoration
Philadelphia, PA
Completed 2023
2025 Outstanding Preservation Award, University City Historical Society
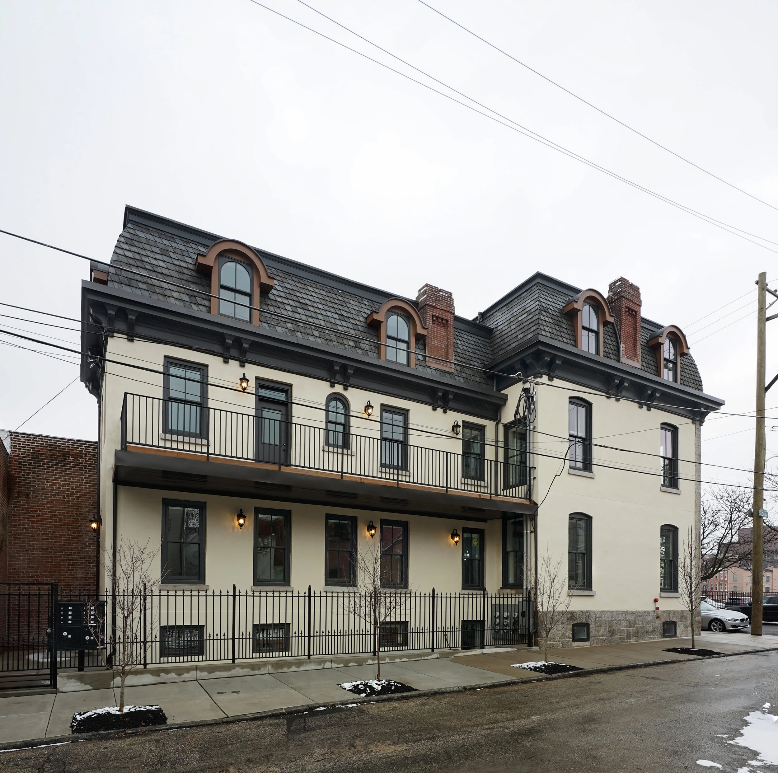
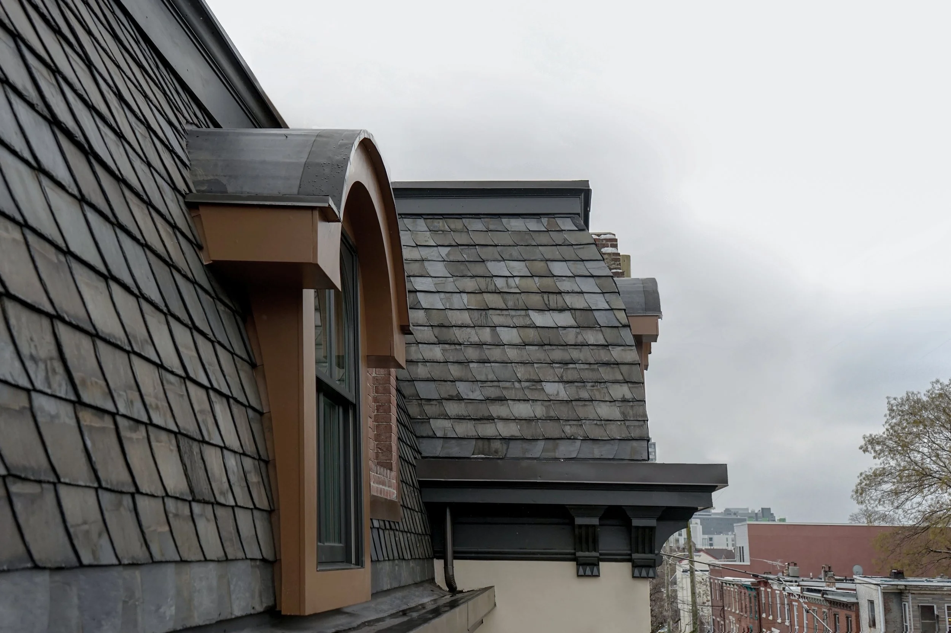
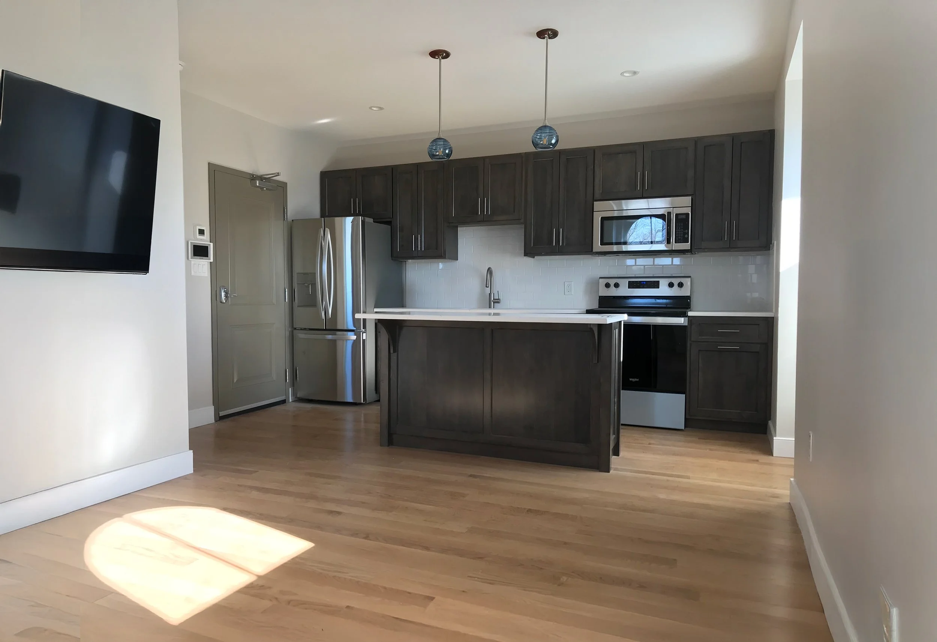
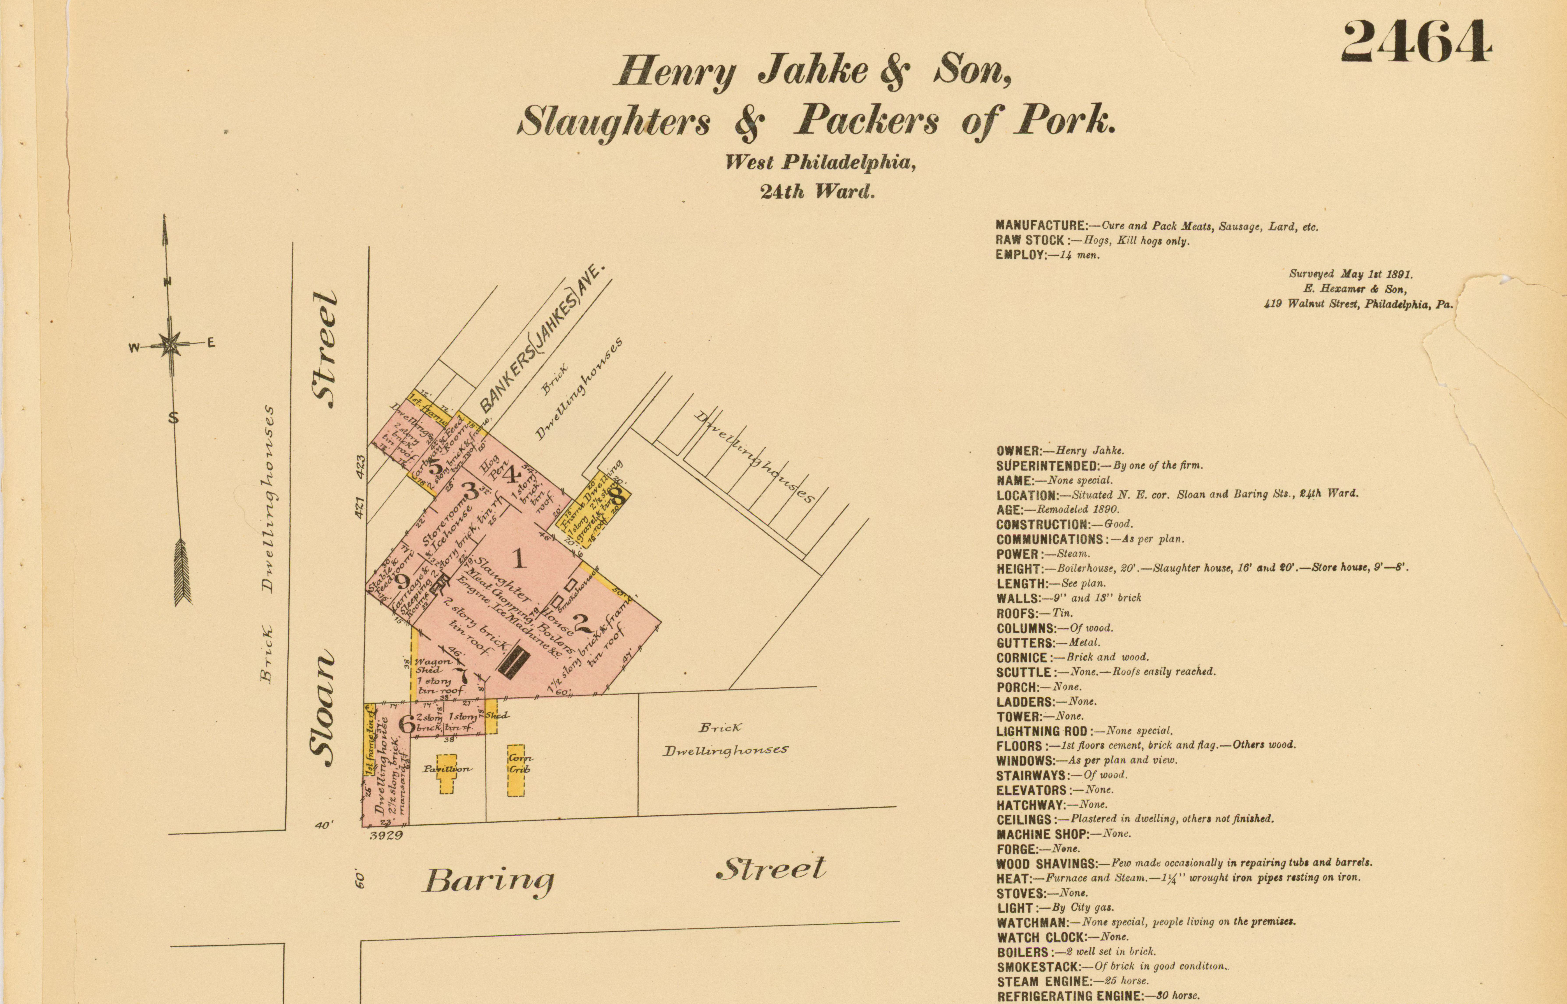
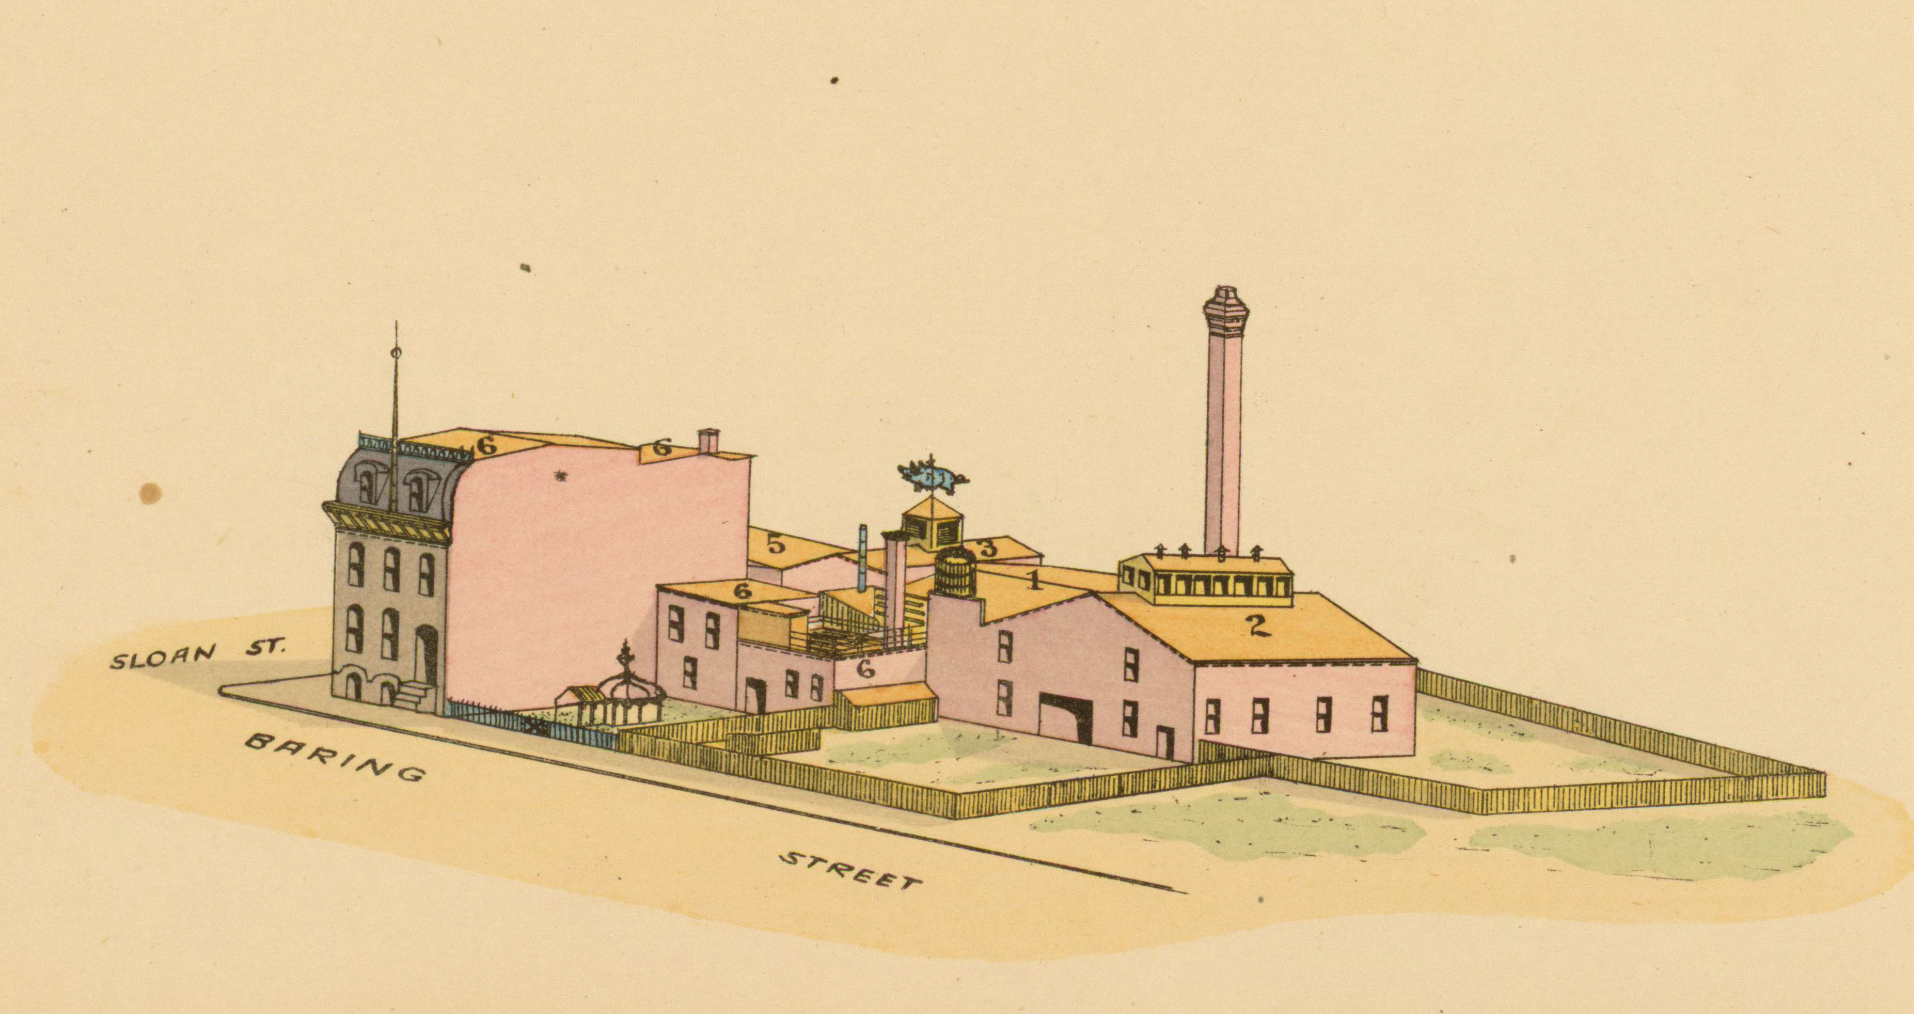
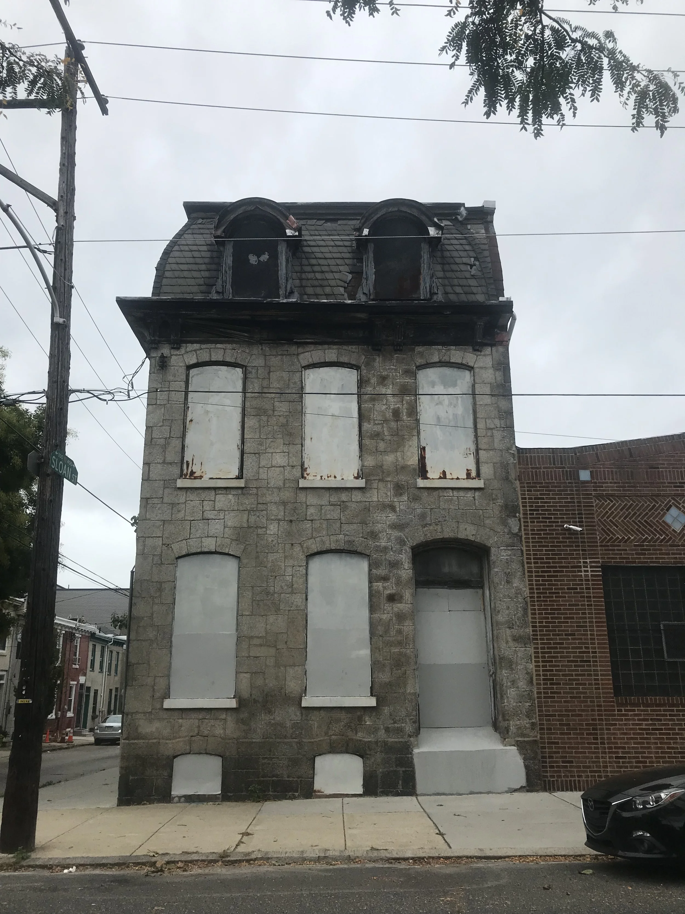
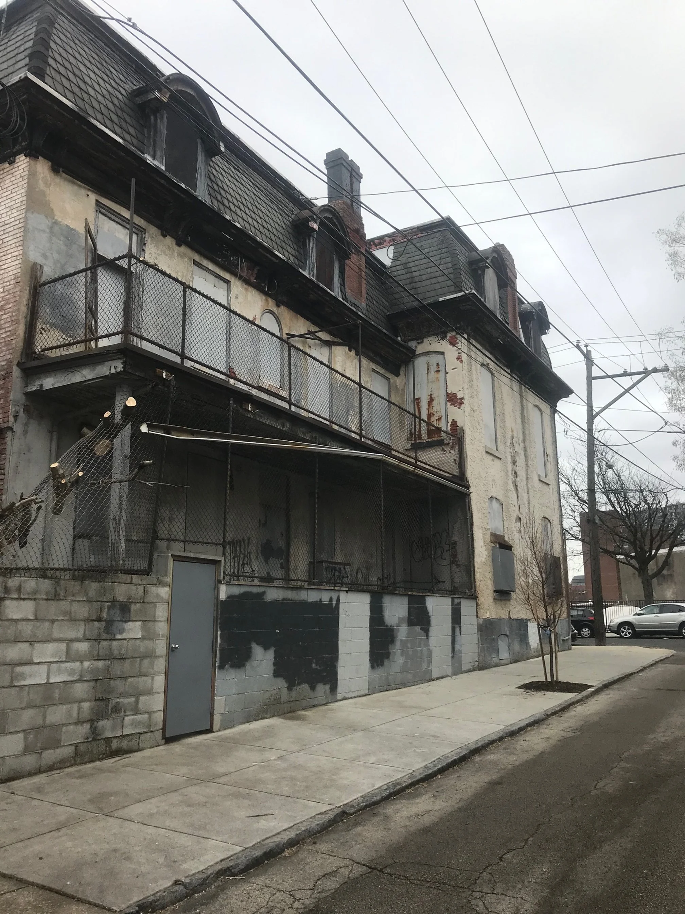
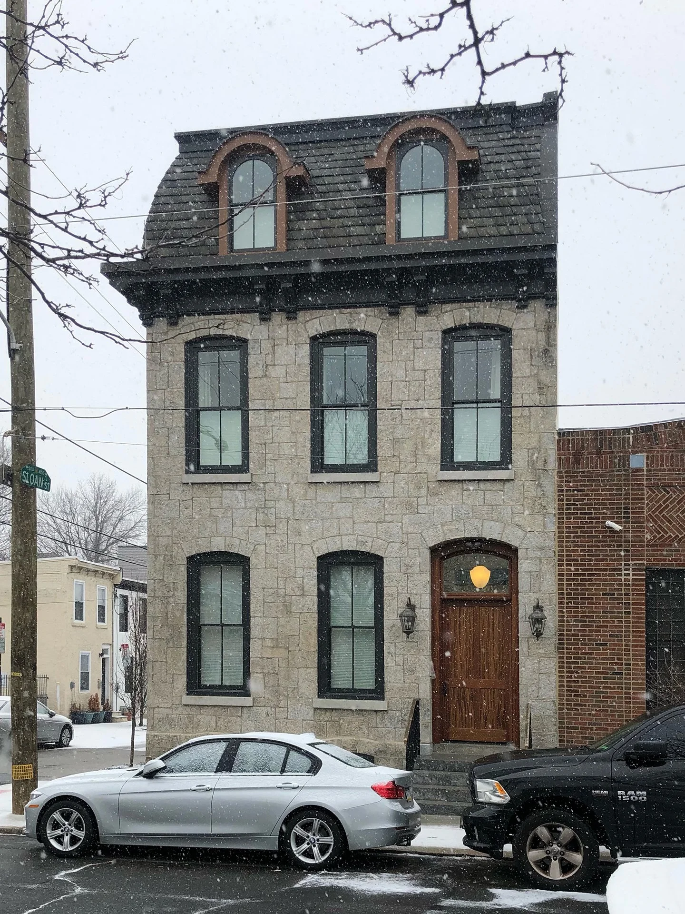
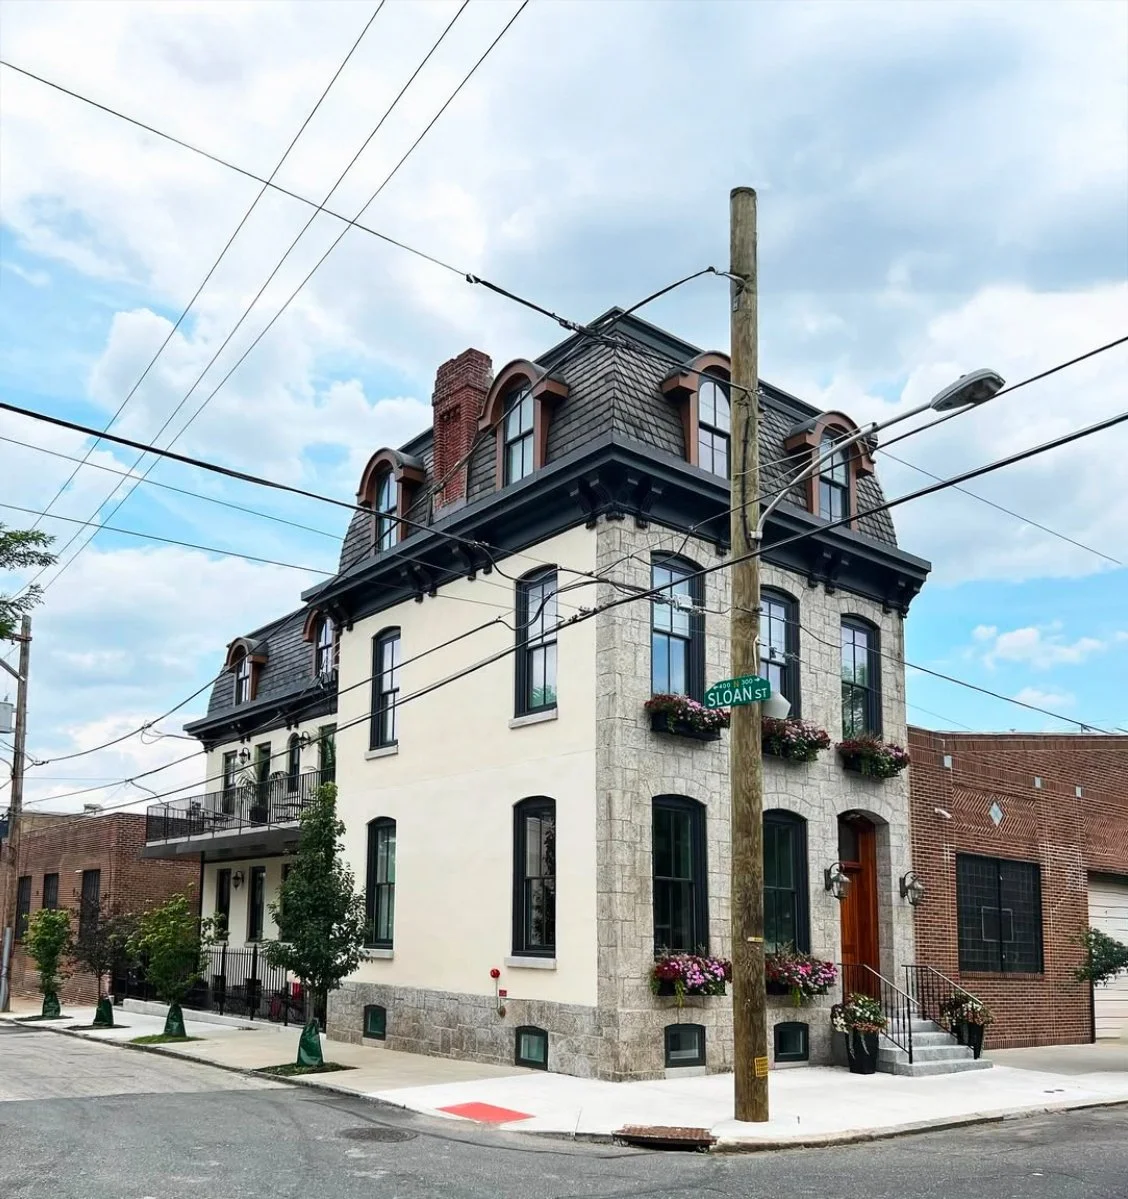
Built in 1891, 3929 Baring Street had fallen into disrepair and was locally known as the “Haunted House.” Skyplane worked with owner Glenn Steiffenhofer to restore the Second Empire residence while preserving and reconstructing as much of its historic fabric as possible.
Working closely with the Owner, Skyplane leveraged its design, construction, and adaptive-reuse experience to guide the award-winning restoration of 3929 Baring Street.
The stately Second Empire-style home features granite from Barre, Vermont at its main façade and water table, as well as at the entry steps and railing, and “Peach Bottom” slate for its Mansard roof from Peach Bottom, Pennsylvania—both of which proved resilient enough to be restored, salvaged, and reused.
The challenge was not simply to repair the building, but to determine which elements could be preserved, which could be reconstructed, and where contemporary residential requirements could be introduced without compromising its historic character.
Pursuing a lifetime goal, the Owner assembled a team of local tradespeople to restore the building over two years. Skyplane worked closely with that team to salvage and meticulously restore as many historic elements as possible.
These included nearly half of the existing “fish-scale” slate tiles, which were matched with salvaged Peach Bottom slate of the same era, and the installation of a new property fence designed in the spirit of the building’s original period.
Ornamental corbels were salvaged and used as templates for new corbels, then placed in their original locations as accents and supports for the historic roof cornice, diligently rebuilt to its original profiles. Historically appropriate windows were installed, with only one original opening infilled to accommodate the new apartment layouts. All finishes were matched in type, texture, and color based on existing material samples.
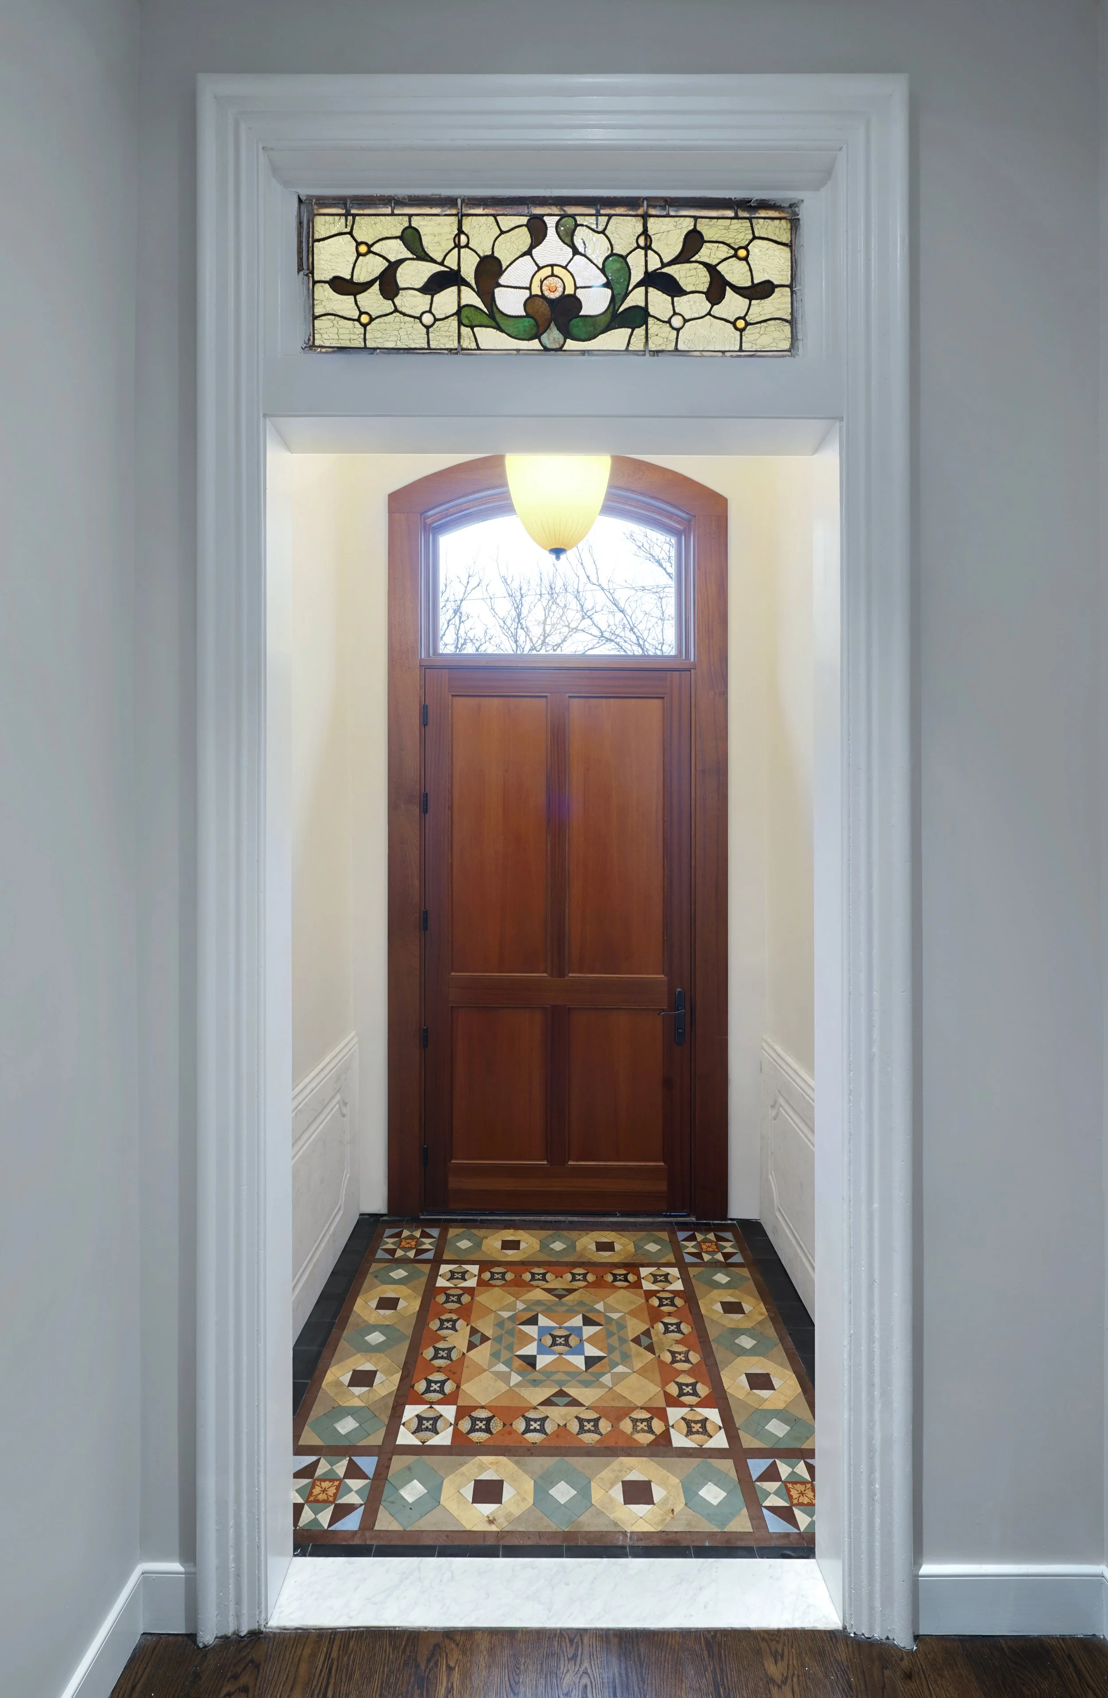
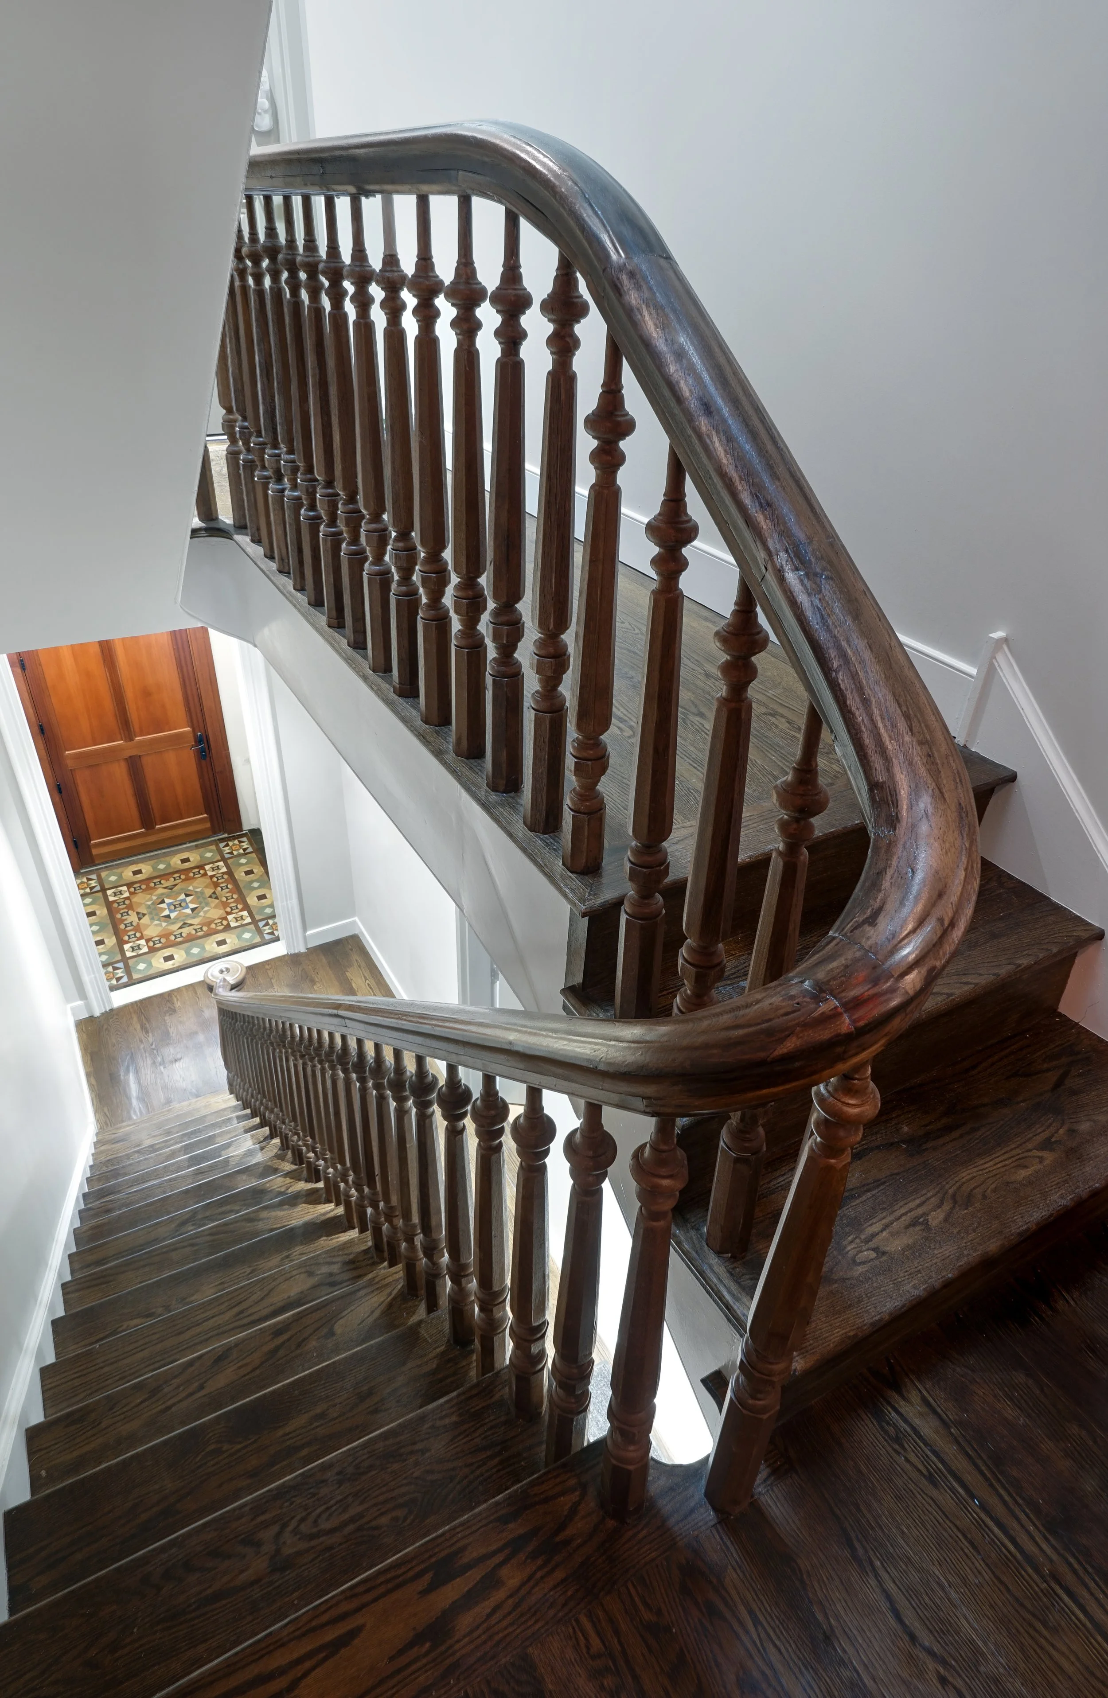
Inside, additional historic elements were restored, including the richly colored encaustic tiles of the foyer floor and the original walnut railing, most of which was able to be salvaged and carefully restored.
Together, these interventions allowed the building to regain its architectural character while accommodating its renewed residential use—a restoration grounded as much in careful observation and construction as in historical research.
Project Team
Owner
Architect & CM Advisor
Project Management
General Contractor
Structural Engineer
Mechanical Engineer
Masonry Restoration
Roof Restoration
Cornice Restoration
Granite Stairs
Metalwork
Photography
Glenn Steiffenhofer
Skyplane Studio Architects
Lanoce Energy Advisors
DiCesare General Contracting
Larsen & Landis
Mark Ulrich Engineers
Premier Building Restoration
Russell Roofing
Hickory Building & Remodeling
Muldoon Masonry
S.V. Design
Jason Loebs
2025 Outstanding Preservation Award,
University City Historical Society