Awbury Arboretum Historic House Renovations
Philadelphia, Pennsylvania
Completed 2026
Official Historic Houses of Awbury name:
The Shippen and Esther Emlen Lewis house
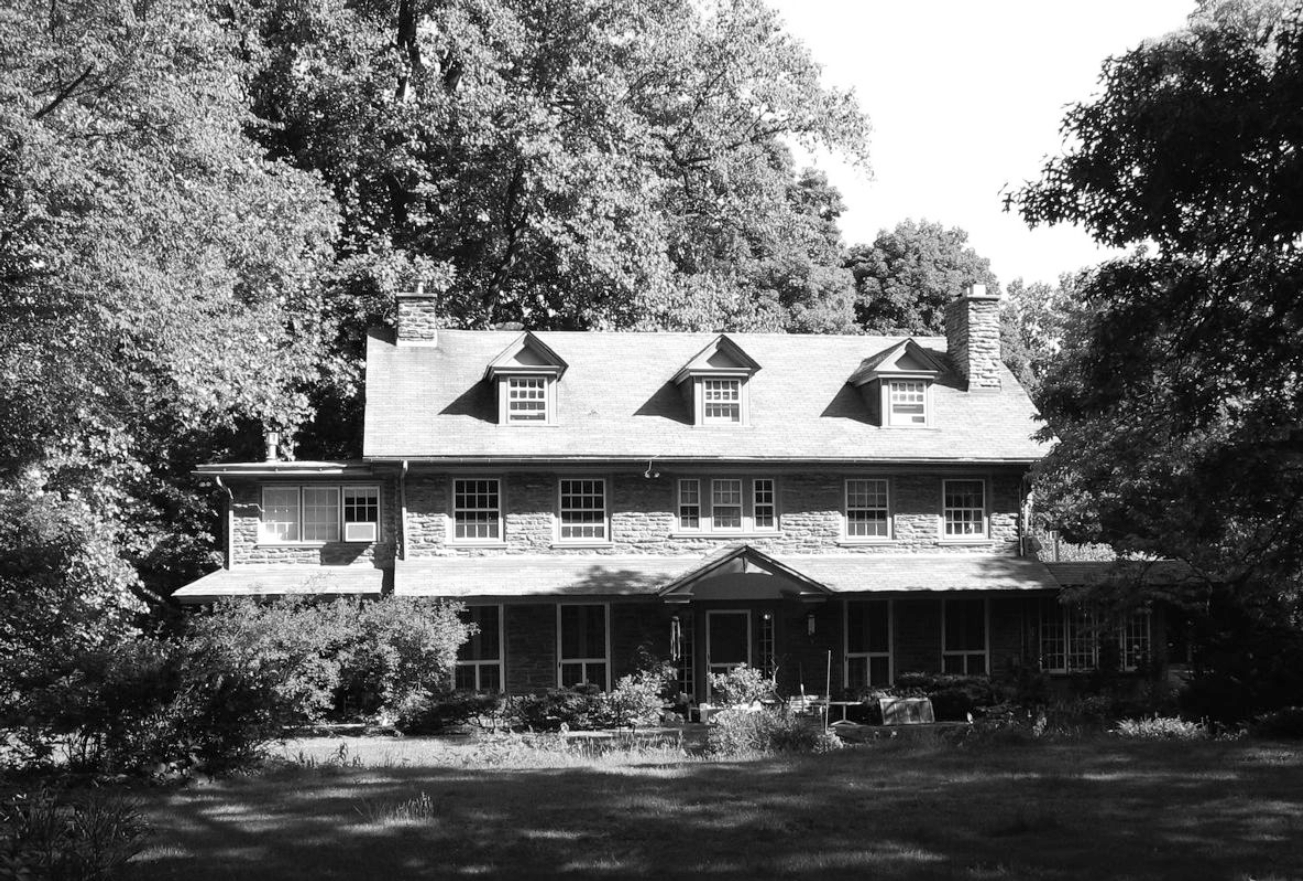
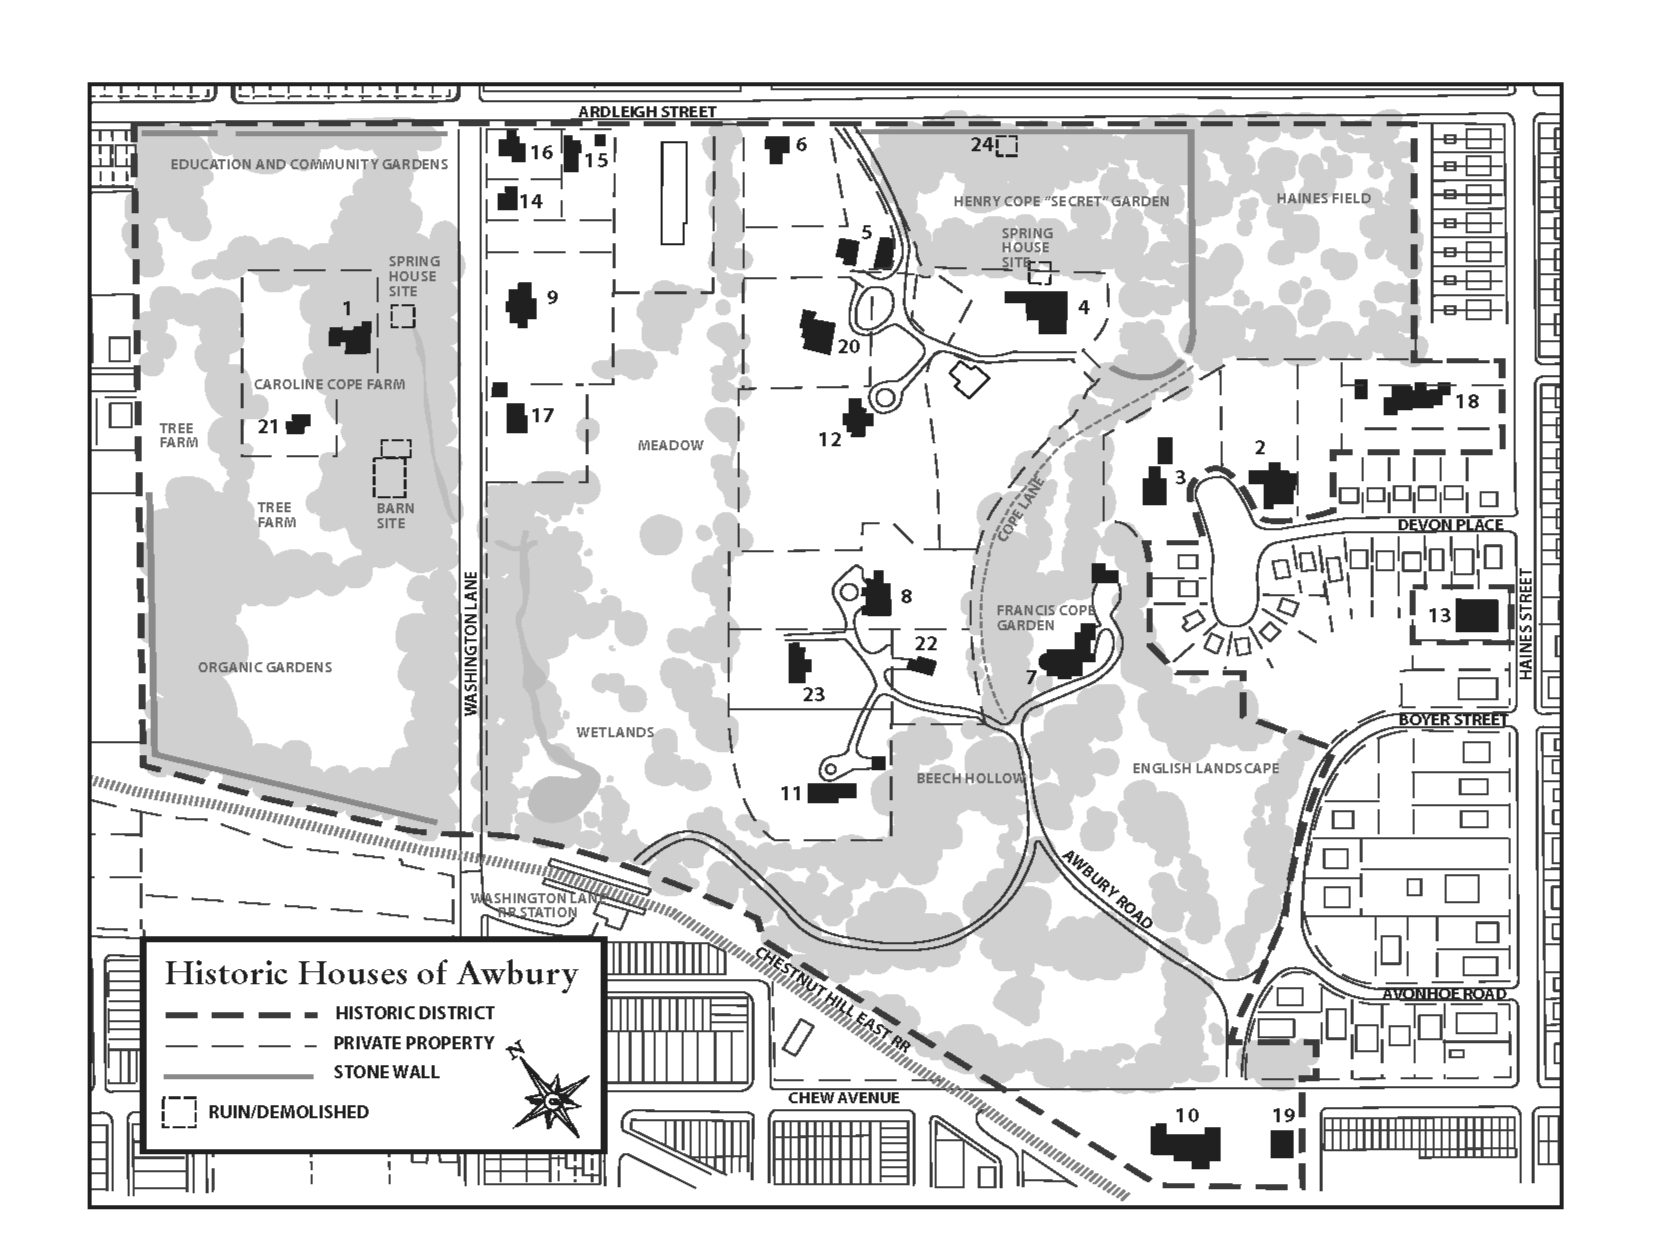
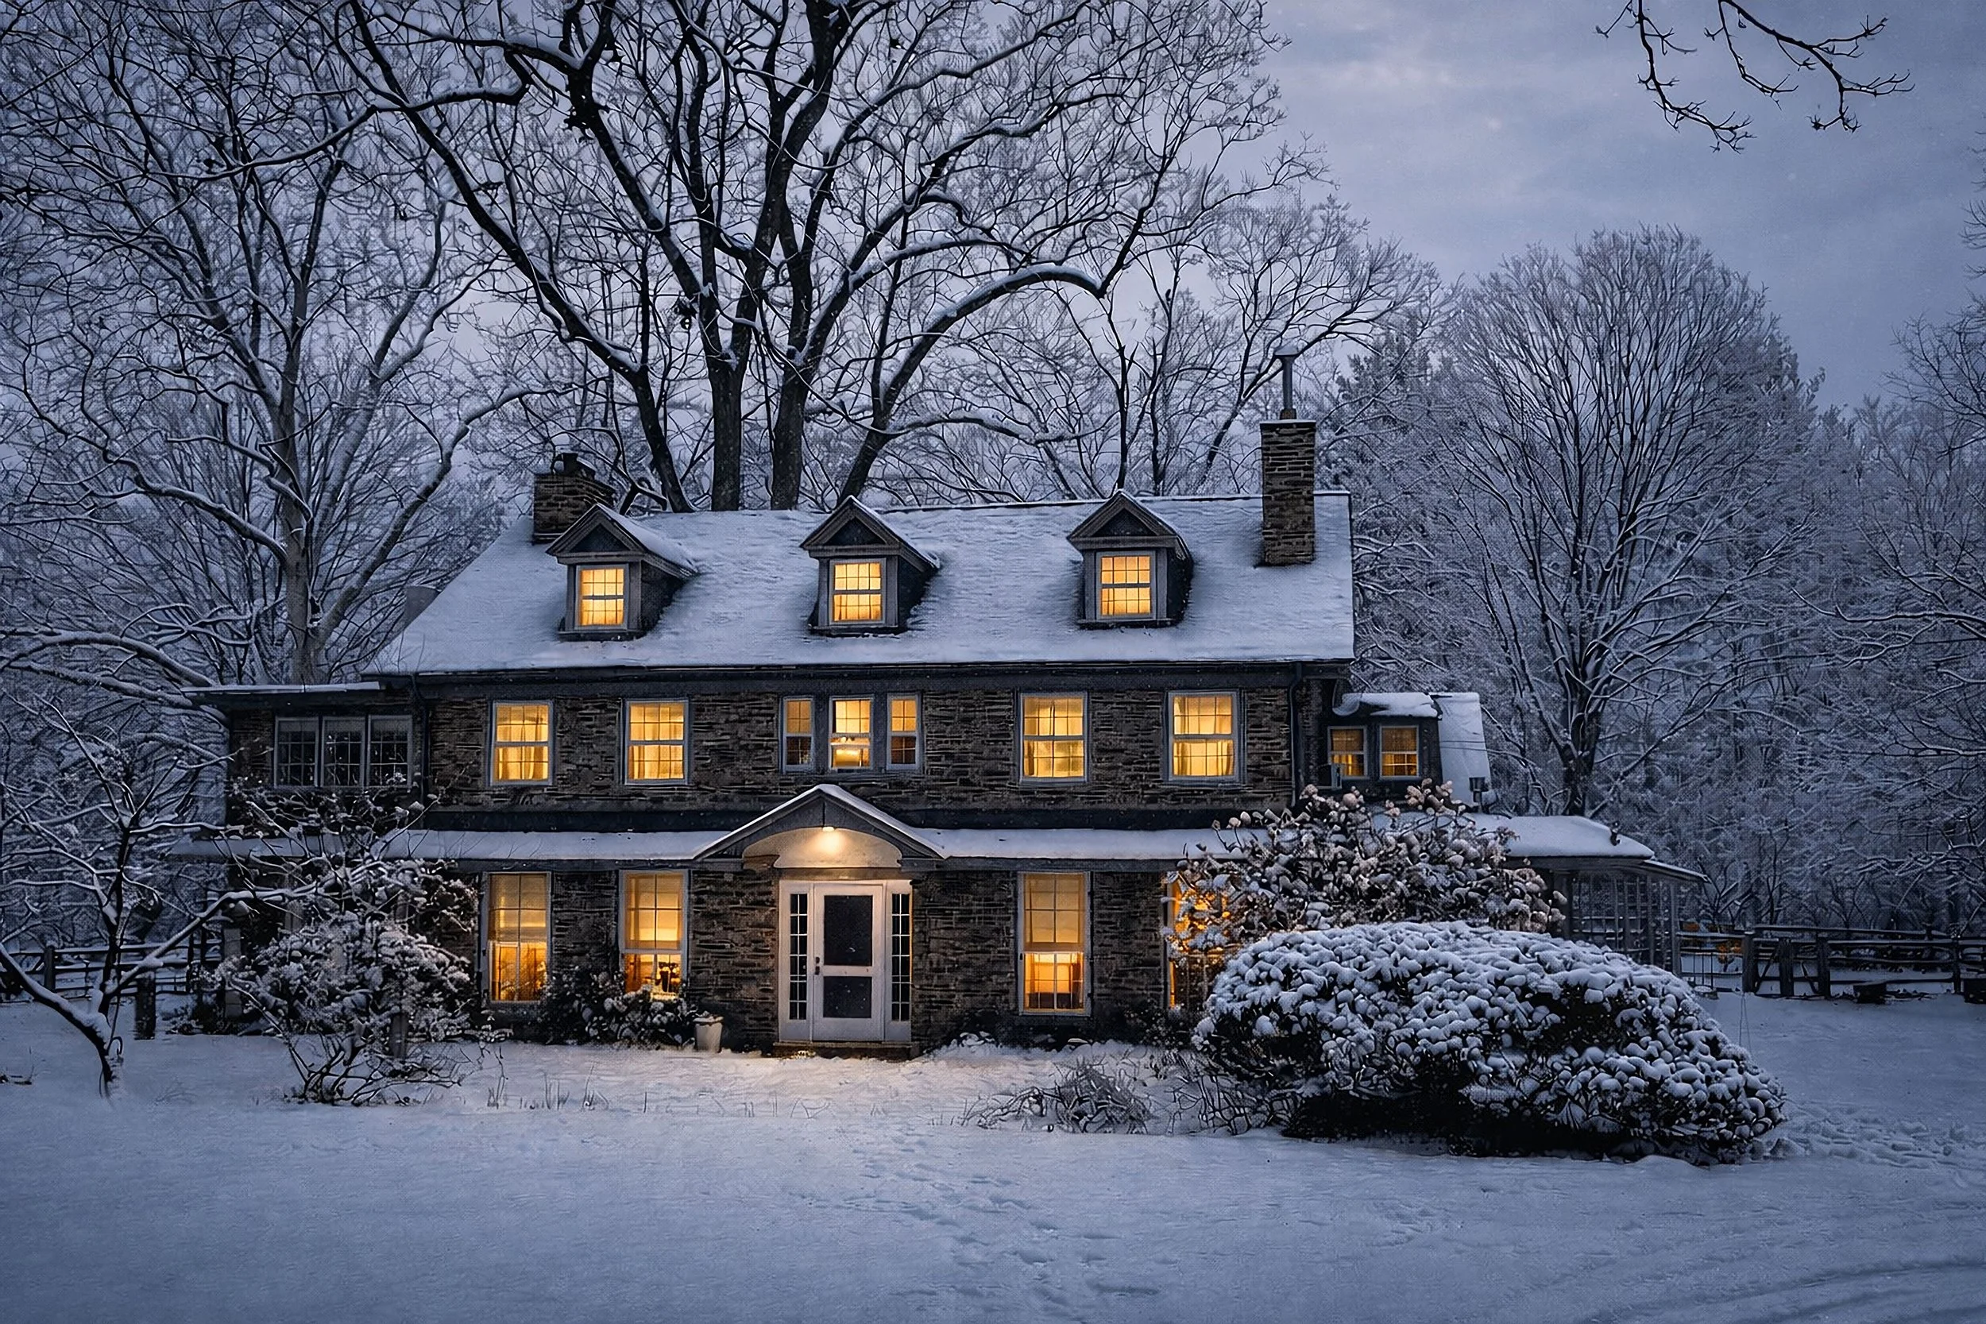
The Shippen and Esther Emlen Lewis House, built in 1921 by I. A. Dunkelberger, is an integral part of historic Awbury Arboretum.
The project addresses a deceptively difficult problem: creating an accessible living suite for aging family members within a highly intact historic house.

Skyplane is honored to respectfully contribute to this special place through the historically thoughtful and client-centered design of a new living suite within the home’s third floor.
In early conversations with the client and general contractor, the challenges of installing a three-floor chairlift up the primary historically detailed stair became apparent when compared with a personal home elevator.
Largely located within the footprint of existing closets and easily accessible from a small corner of the large existing entry foyer, the elevator presence within the building is light, while its impact on accessibility is profound.
The solution allows the historic main stair to remain unaltered while introducing a new, discreetly integrated means of vertical access.
Circulation to the third floor is now possible by way of an unadulterated main stair and a well-integrated elevator, each landing on the third-floor “attic” space formed by a wide dormer roof and a series of dormers.
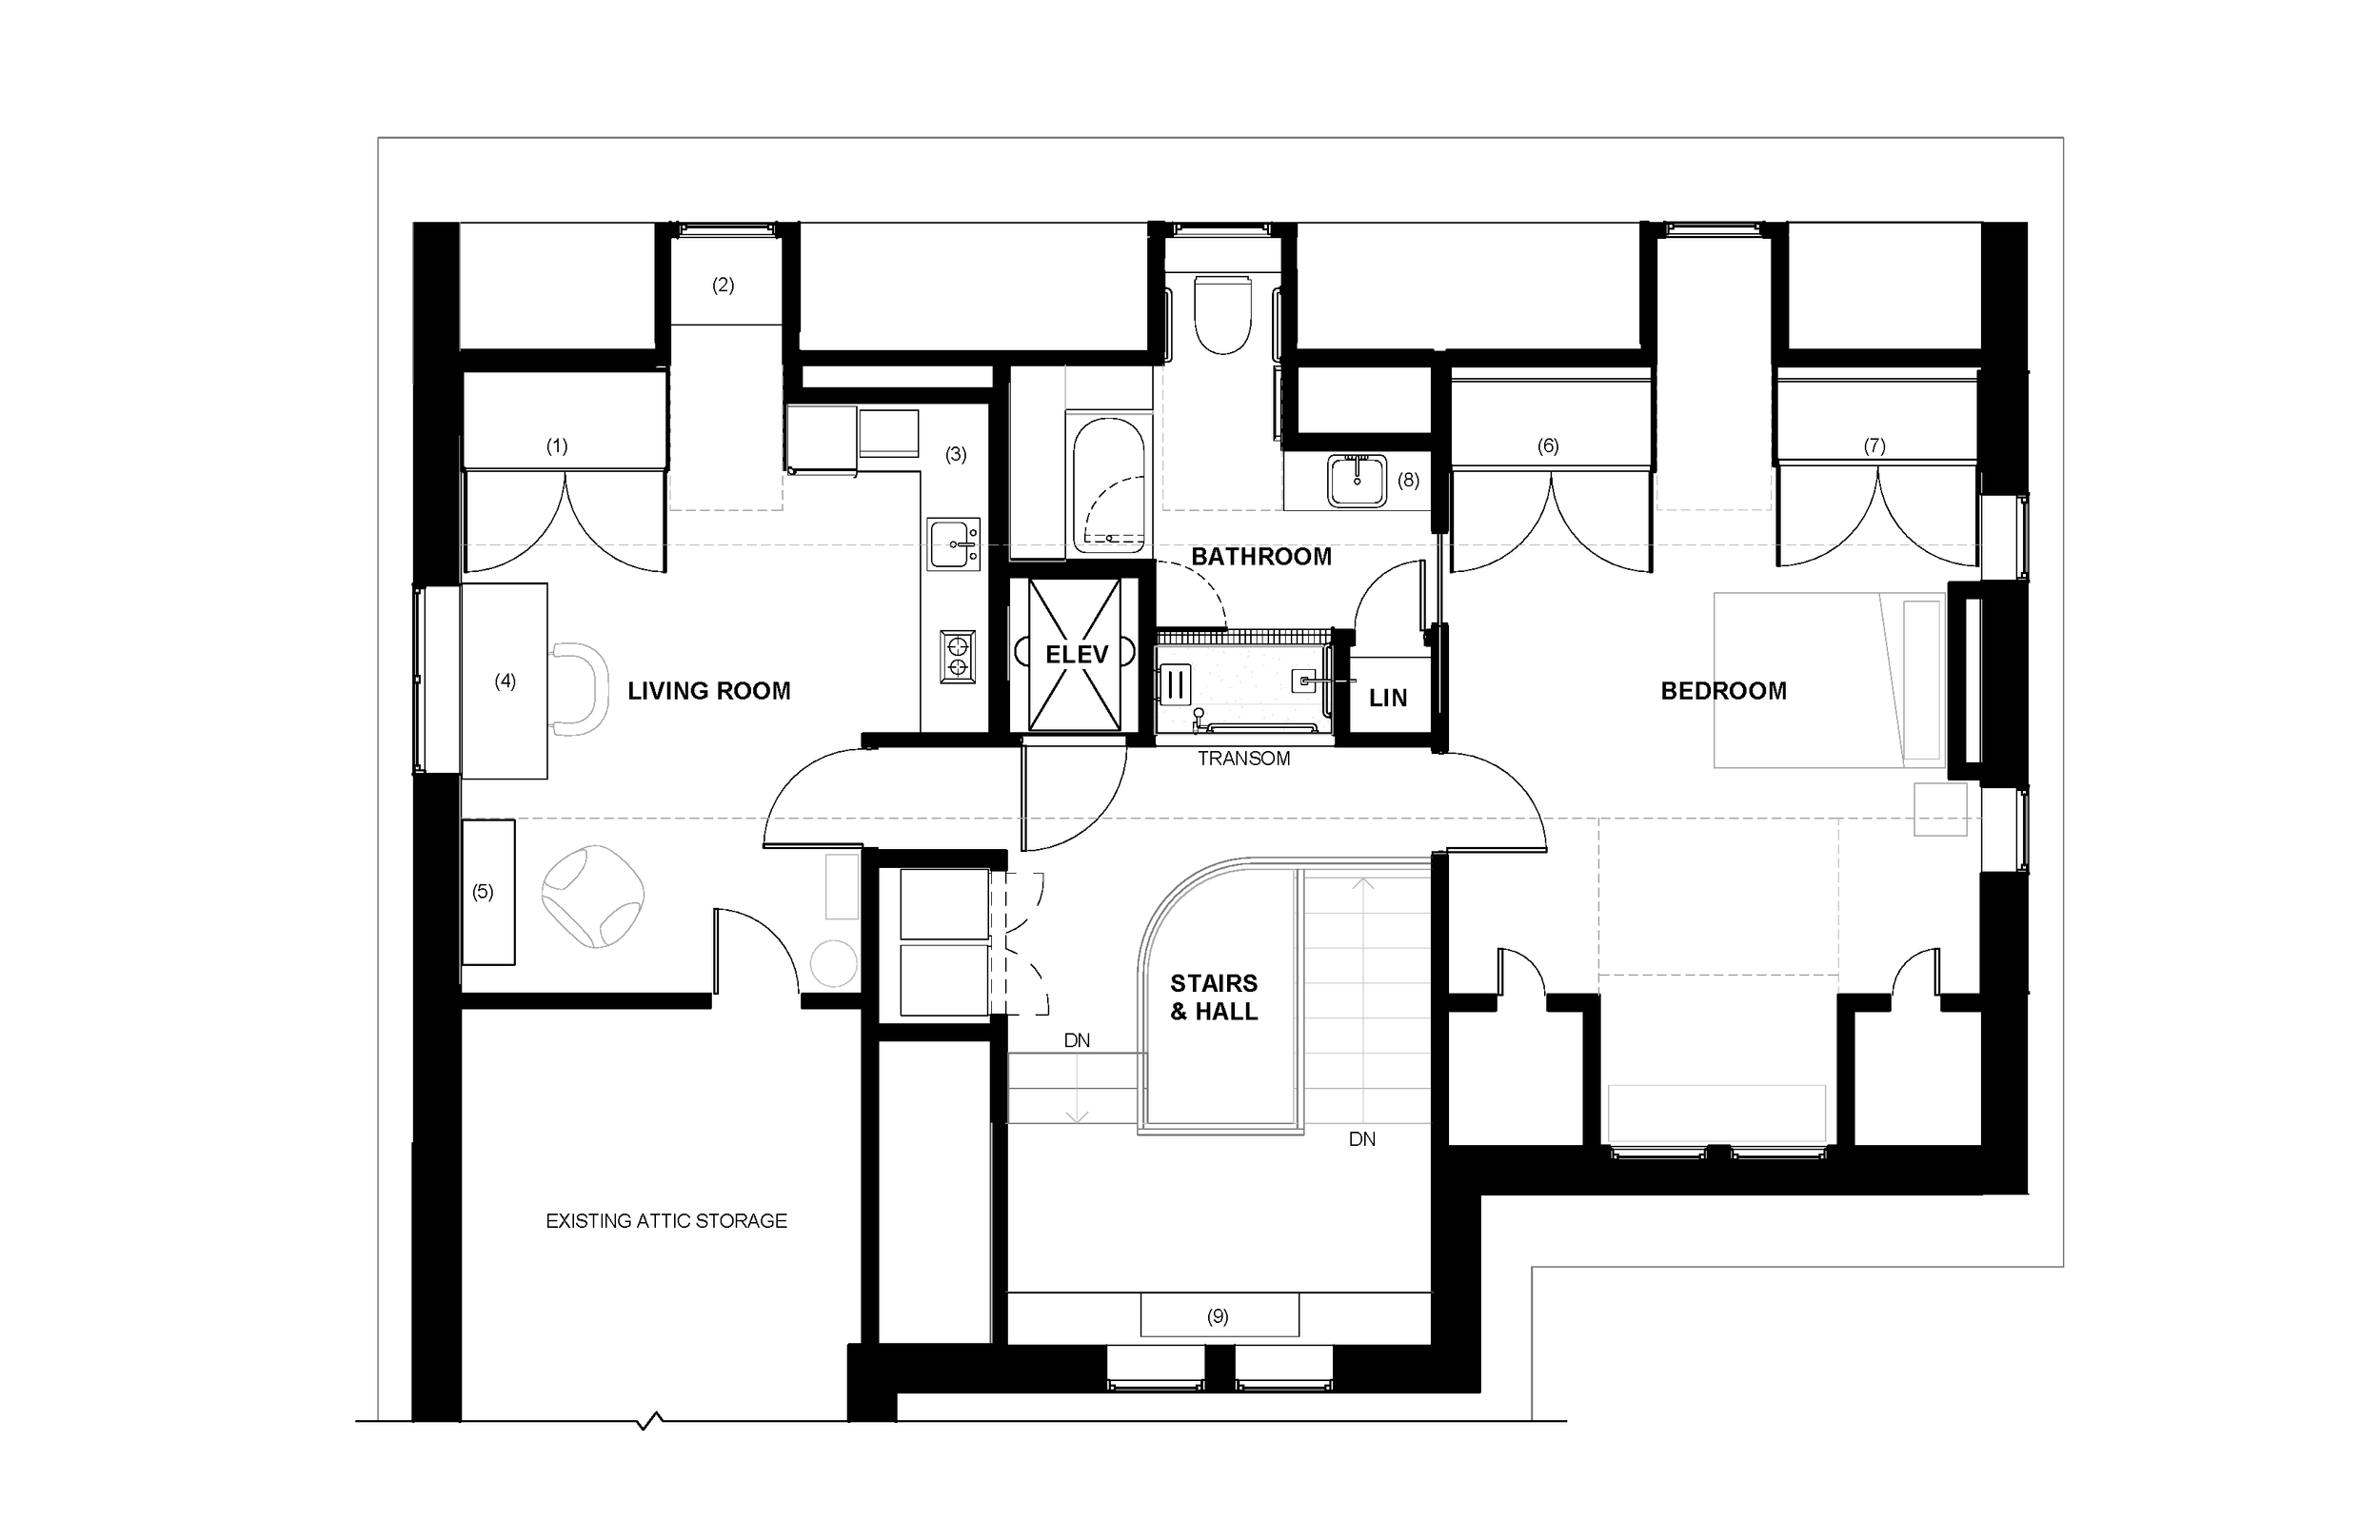
Within this space, a triptych-ordered private suite unfolds around a central service core: corridor, elevator, and accessible bathroom, flanked by a primary bedroom and living space.
Naturally finished wood cabinetry in the form of large built-in closets, a kitchenette, ADA vanity, built-in window seat, and custom desk and credenza provide a further sense of continuity throughout the new living space.
The result is a contemporary living environment that improves accessibility while allowing the historic character of the house to remain largely intact.
Project Team
Architect
Builder
Cabinetry
Plumber
Electrician
Skyplane Studio Architects
Caleb Schodt, CWIOH
Fiorella Woodworking