ROWMA - Residential Museum of Art
Philadelphia, PA
In Construction

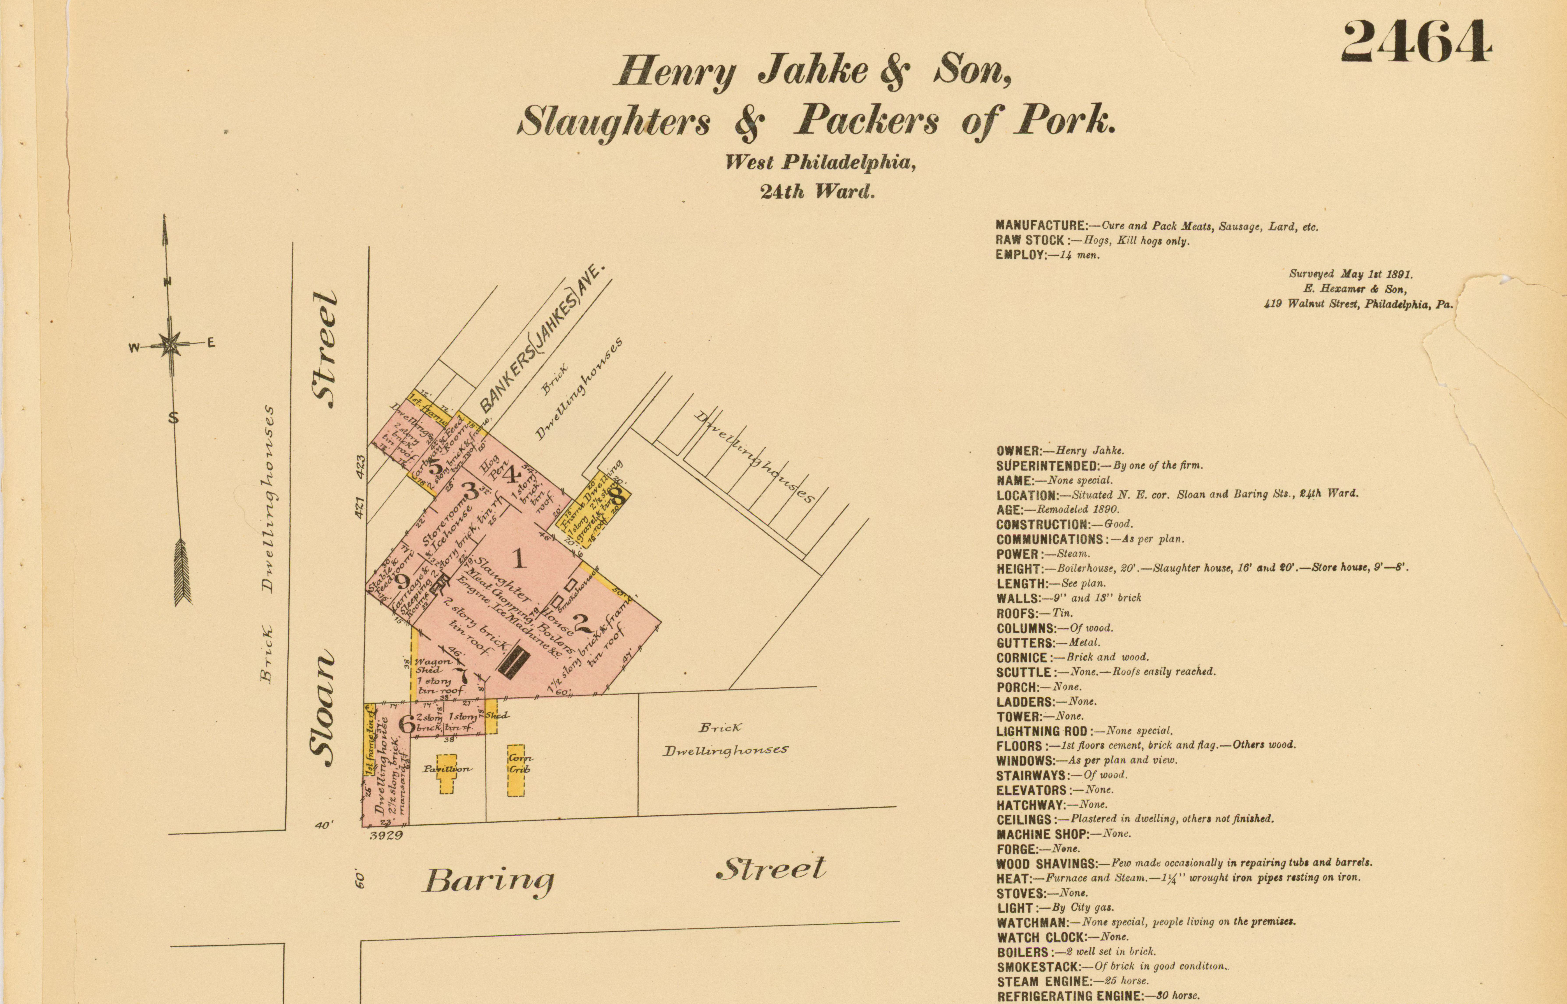
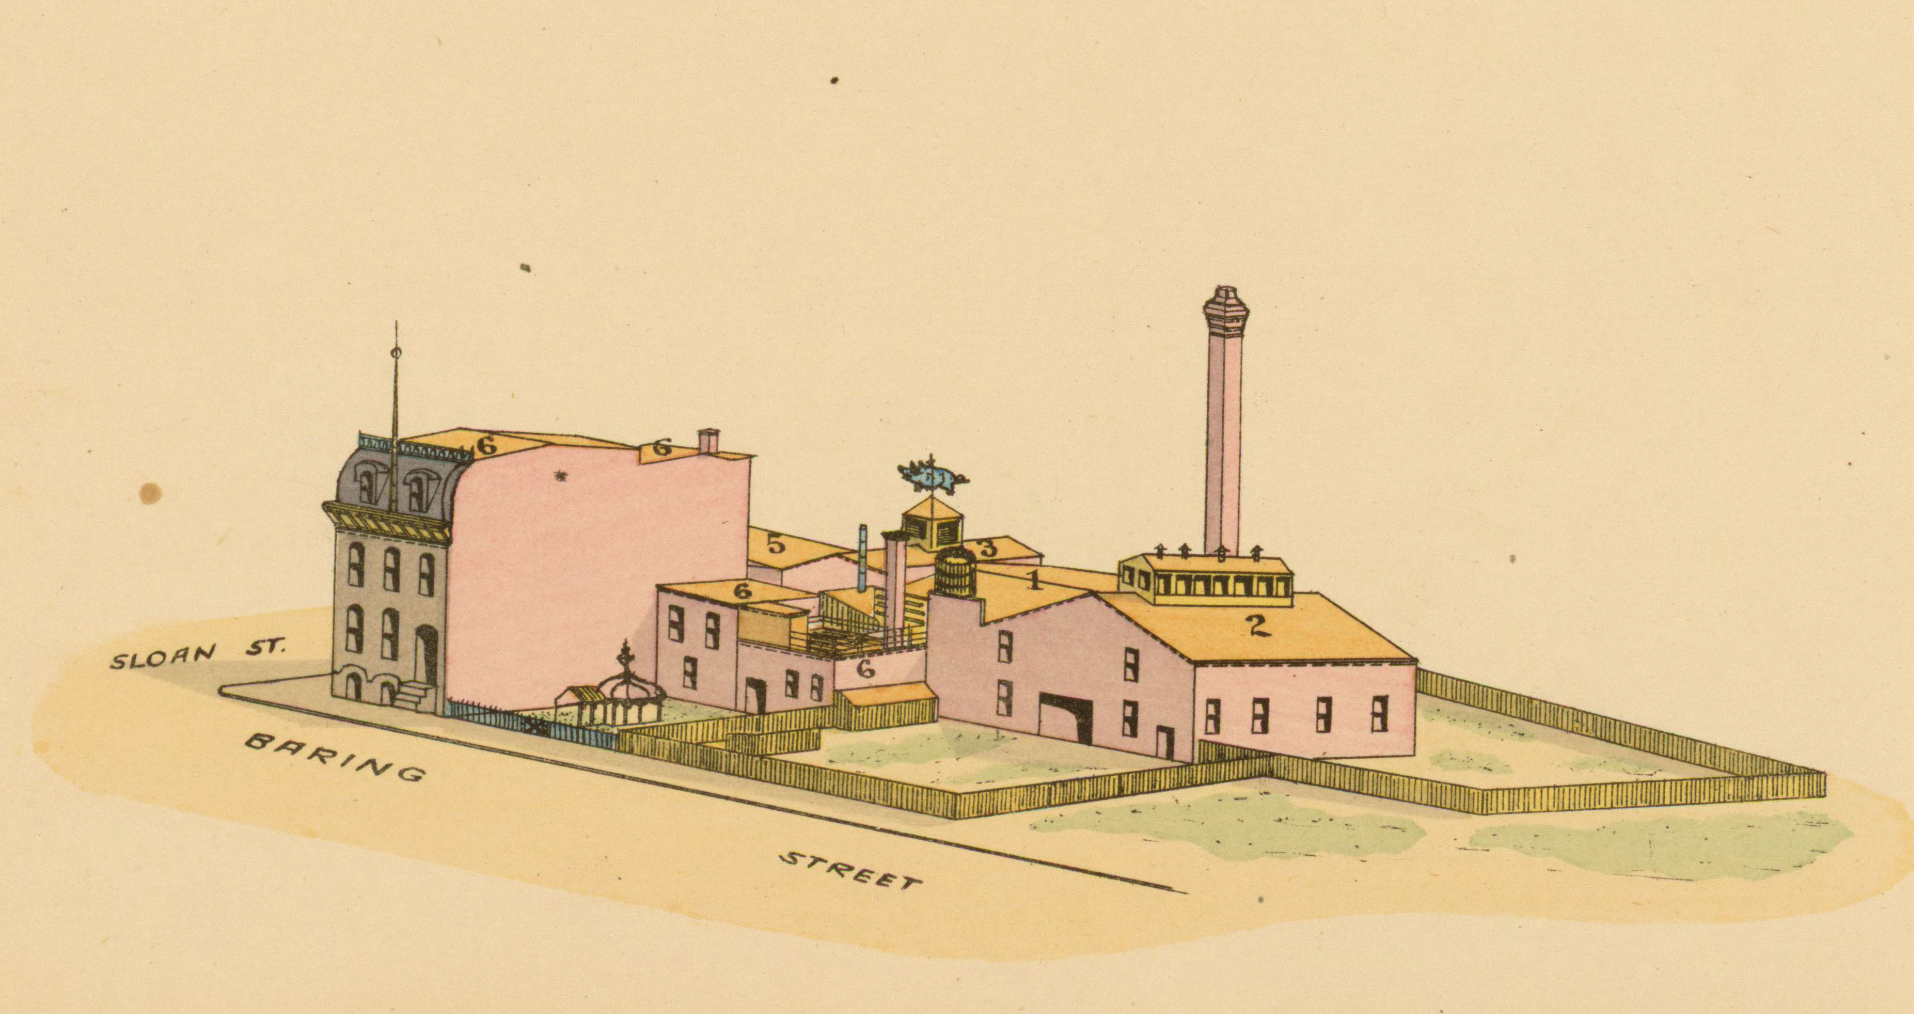
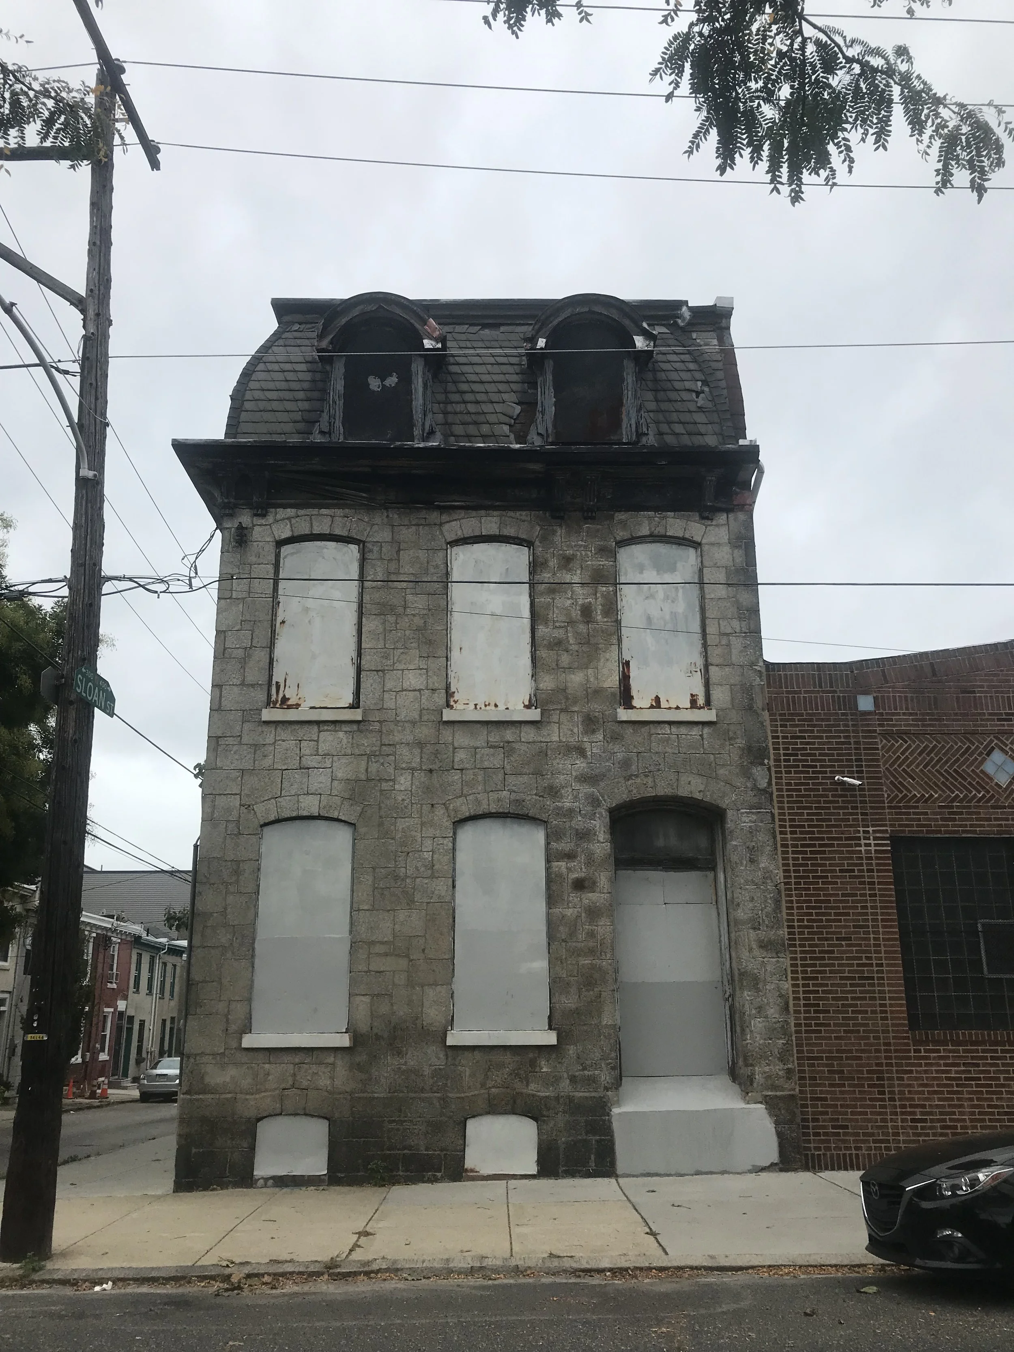
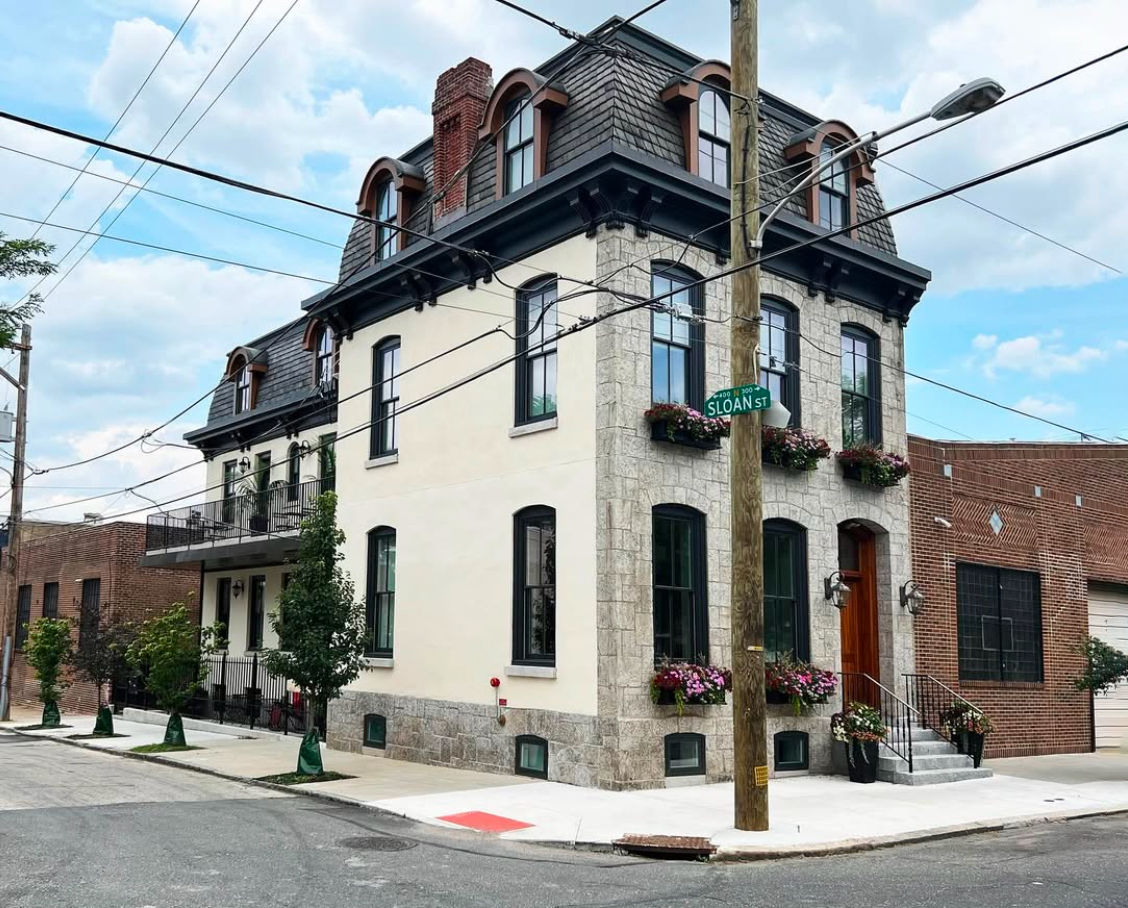
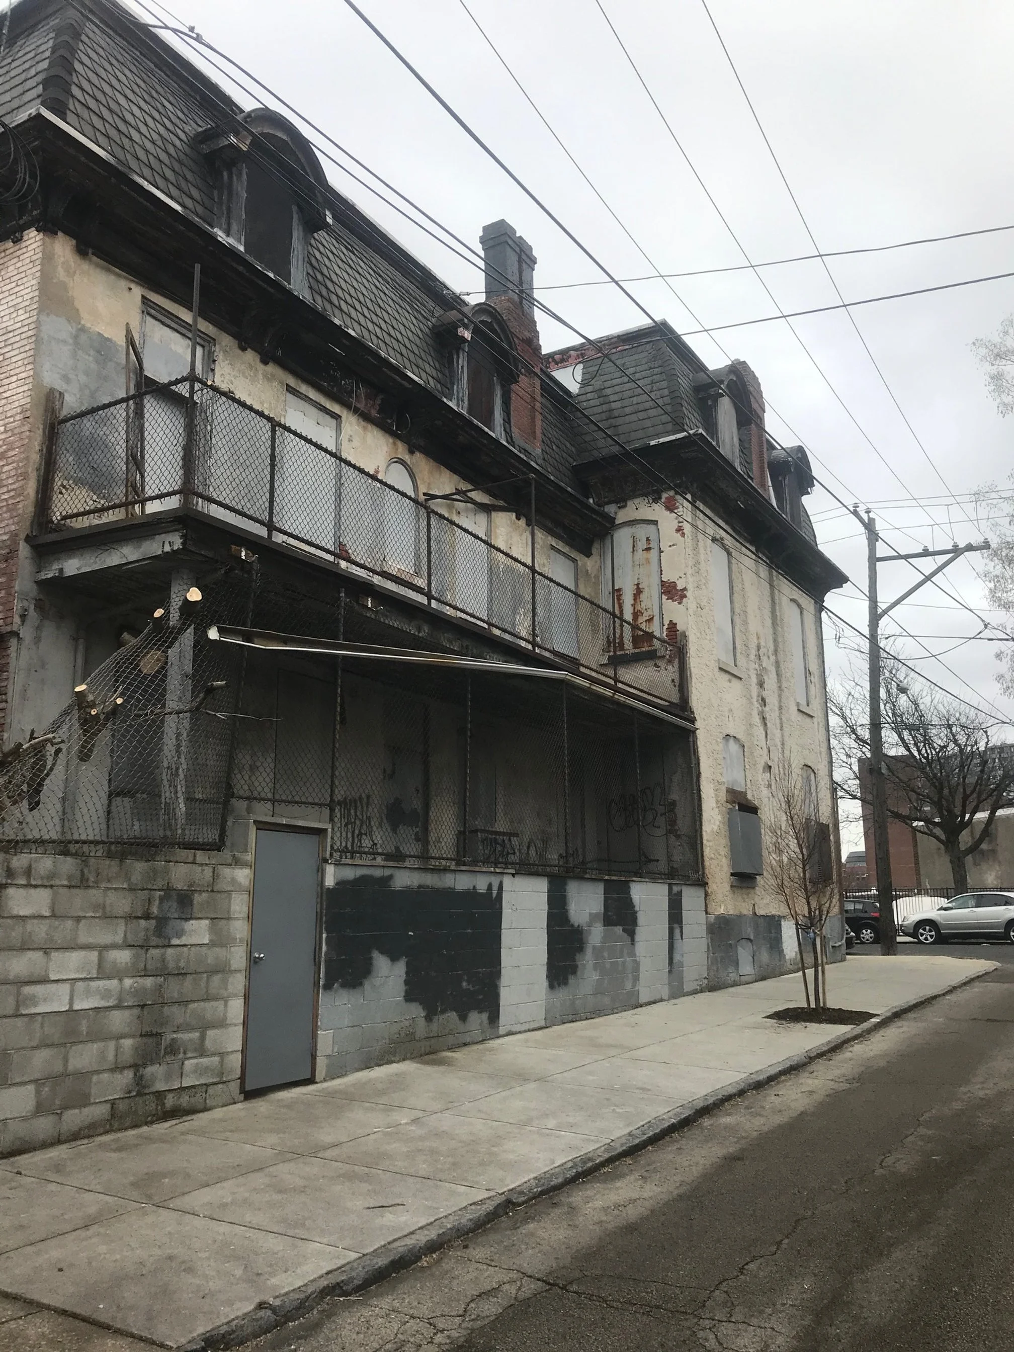
Working closely with the Owner, Skyplane emerged by leveraging the culmination of its design, construction, and re-use experiences to guide the award-winning restoration of 3929 Baring St.
Originally built in 1891, the building had fallen into disrepair, regarded to as the local “Haunted House”. The stately, Federal Style home features granite from Barre, Vermont on its main facade and water table, and “Peach Bottom” Slate for its Mansard roof from Peach Bottom, Pennsylvania. Both of which were resilient enough to be restored, salvaged, and/or reused.
Pursuing a lifetime goal, the Owner, Glenn Steiffenhofer, spared no expense to restore the building to its original glory. Working with a talented team of local trades people over 2 years, Skyplane worked to salvage and restore, in detail, as many historic elements as possible from the site. These included nearly half of the existing “fish-scale” slate tiles which were matched with salvaged Peach bottom slate of the same era, restored the granite entry steps and railing, and a new property fence in the spirit of the building’s original era. Ornamental corbels were also salvaged as templates for new corbels and placed in their original locations, as accents and supports of the historic roof cornice diligently rebuilt in its historic profiles. Additionally, historically appropriate windows were used with only one original opening being infilled to accommodate the new apartment layouts. All finishes were matched in type, texture, and color based on existing material samples.
Within the cental corridor, additional historic gems that were restored include encaustic tiles, and the original walnut railing with nearly all the bones of its skeleton able to be stripped, salvaged, and reassembled.
Project Team
Owner
Architect
Project Management
Structural Engineer
Mechanical Engineer
Masonry Restoration
Roof Restoration
Cornice Restoration
Granite Stairs
Metalwork
Glenn Steifenhofer
Skyplane Studio Architects
Lanoce Energy Advisors
Larsen & Landis
Mark Ulrich Engineers
Premier Building Restoration
Russell Roofing
Hickory Building & Remodeling
Muldoon Masonry
S.V. Design